
A site is more than a boundary around a floor plan. Its opportunities and constraints influence where a home sits, which spaces need shelter and how people move between indoors and outdoors. Understanding those conditions early gives the brief a more useful foundation.
Prepare a short site note
- The address and any survey, plans or reports you already hold.
- The outlooks and existing features you value.
- Places where privacy or noise needs attention.
- How people, vehicles and deliveries currently arrive.
- Your observations of sunlight, breeze and exposed outdoor areas.
- Questions you cannot yet answer.
Observe the place at different times
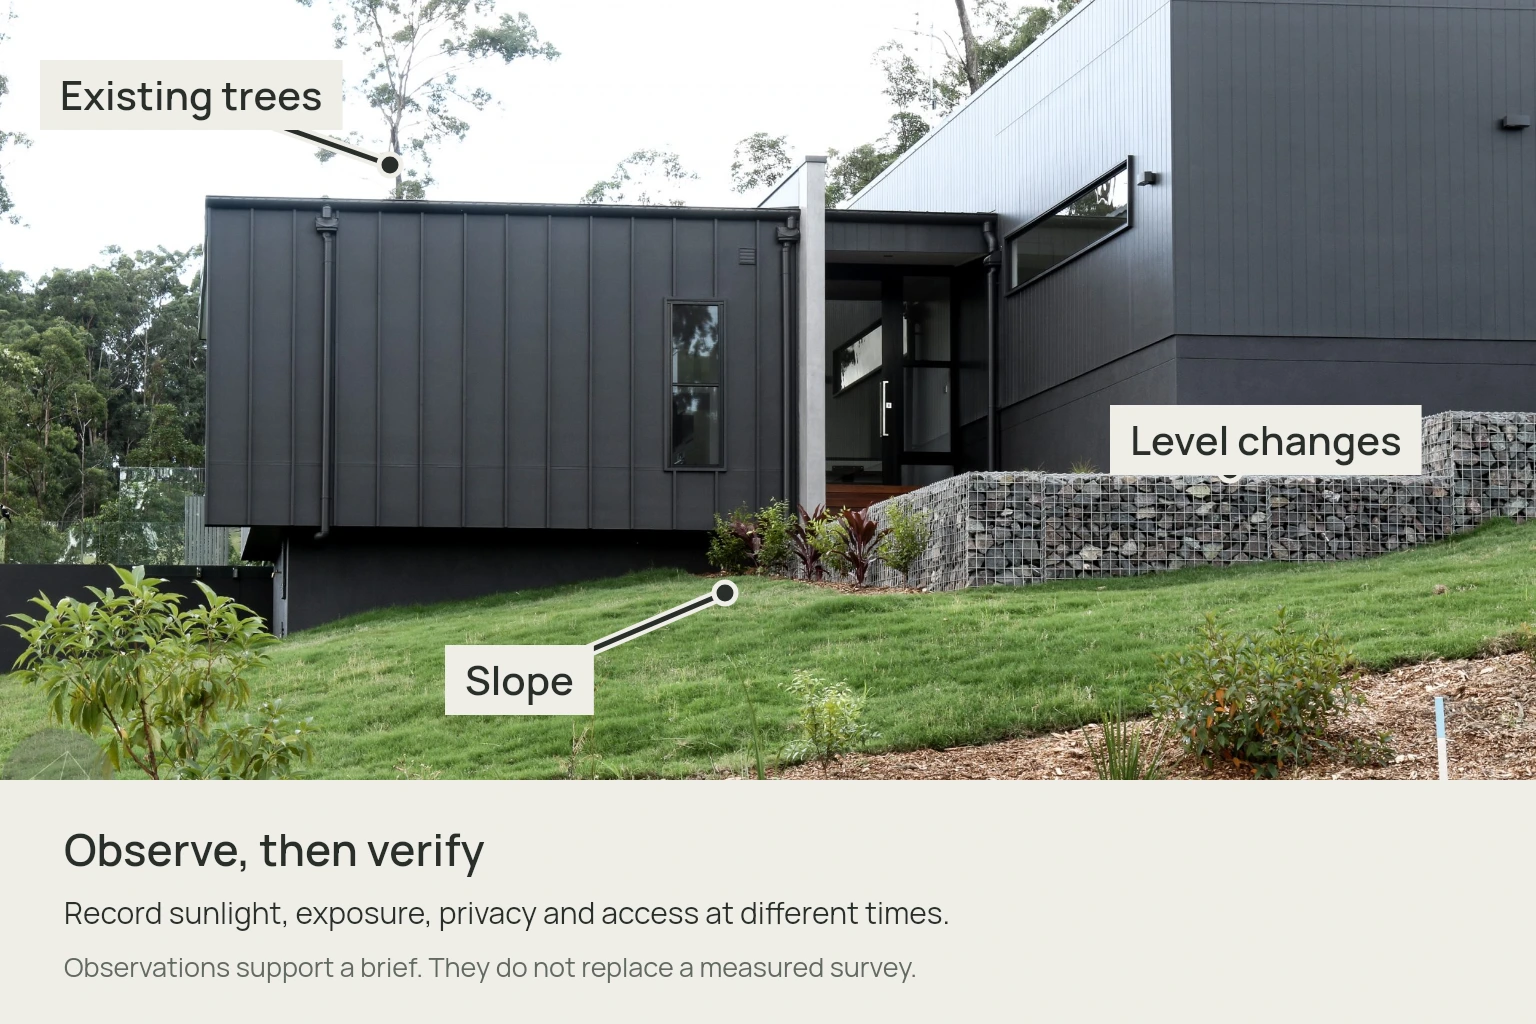
If you can visit the site, notice how it feels in the morning and later in the day. Record where you prefer to sit, what feels exposed and which parts offer privacy. Photographs taken from the same positions can help explain changes in light or the relationship to neighbouring homes.
Treat these observations as a starting point rather than a complete survey. They help frame better questions for the design discussion.
Balance the view with everyday comfort
A valued outlook does not resolve every decision about a living space. Consider whether it can be enjoyed while sitting down, whether the room also needs privacy and where a sheltered outdoor area could sit. Sometimes the most useful design move is to create more than one way to connect with the landscape.
At Panorama House, a courtyard and screened transitions contribute to the relationship between indoor spaces, outdoor living and privacy. The response belongs to that project; another site may suggest a different arrangement.
Gather the information that cannot be seen in a photograph
A measured survey, available service information and existing reports can reveal conditions that casual observation misses. Identify what is current, what is approximate and what still needs professional investigation. Slope, access and the position of existing features can affect where a proposal is practical.
Your Home’s guide to choosing and using a site describes how orientation, site shape, terrain and surroundings influence the possibilities. Site-specific controls and constraints need to be checked for the actual property, rather than inferred from a nearby project.
Connect the site to the brief
The best location for a space also depends on how it will be used. A quiet place to work, a kitchen used for shared cooking and a room for visiting family each create different priorities. Read our guide to preparing a residential design brief alongside the site notes.
For Sunshine Coast homes, comfort and outdoor living are often closely connected. Our passive design resource explores those relationships further. When you are ready, share your site and priorities with Void.