Panorama House
Project notes
- Location
- Sunshine Beach, QLD
- Builder
- Recom Building
- Engineer
- Structures Engineering Design
- Photography
- Jack Gore ; Alyne Media
Related reading
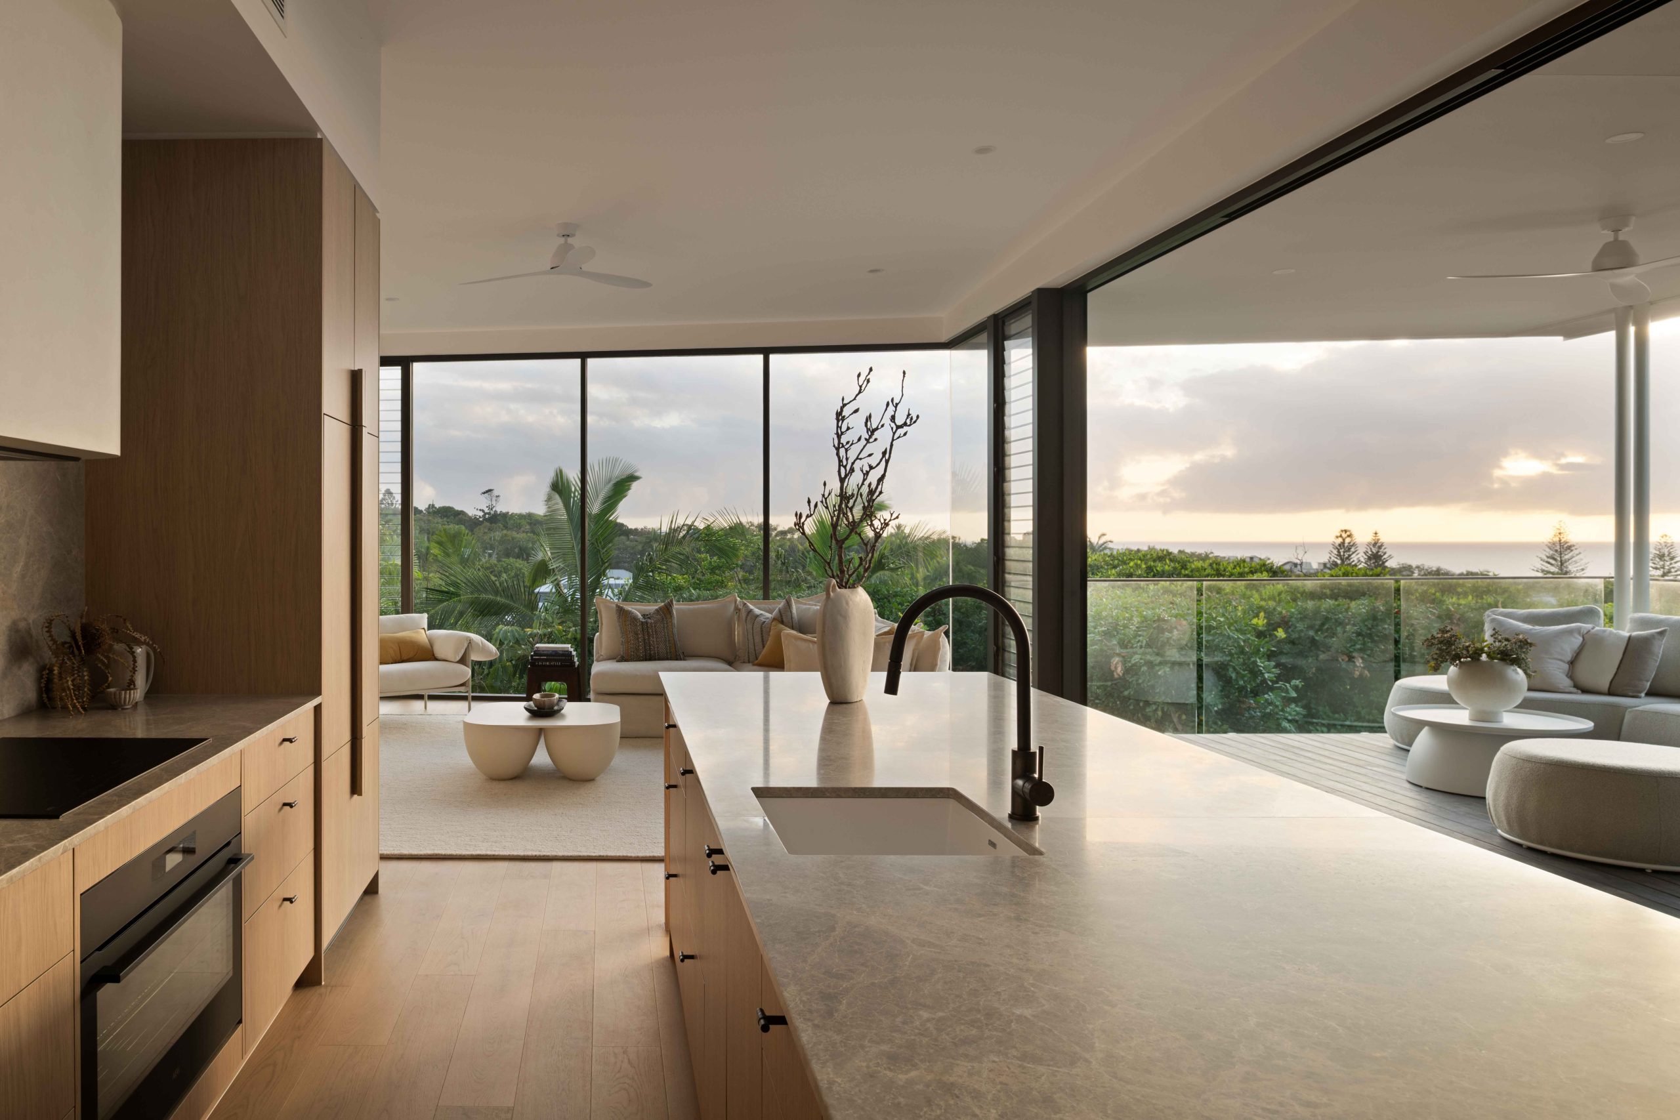
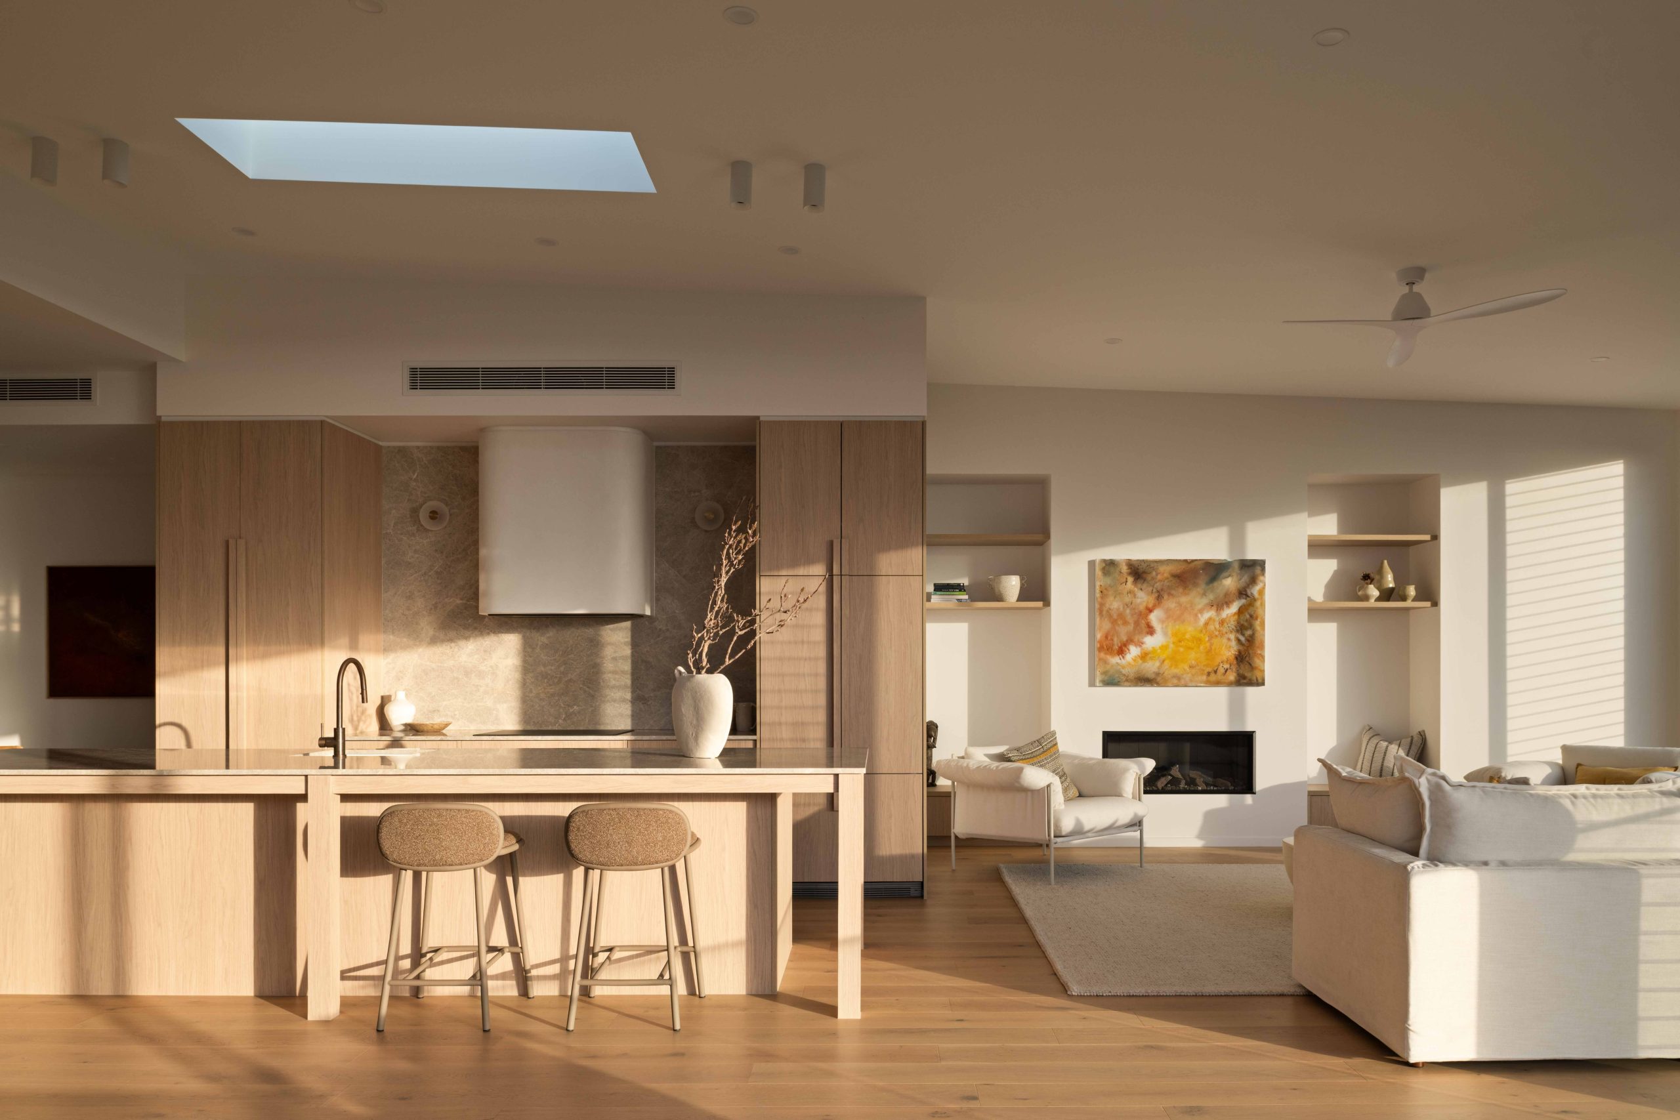
Understanding your site before designing a homeSet within the elevated dunes behind Sunshine Beach, Panorama House sits high yet sheltered, responding to light, breeze and topography. Above the natural rhythm of the beach below, it offers a place of retreat.
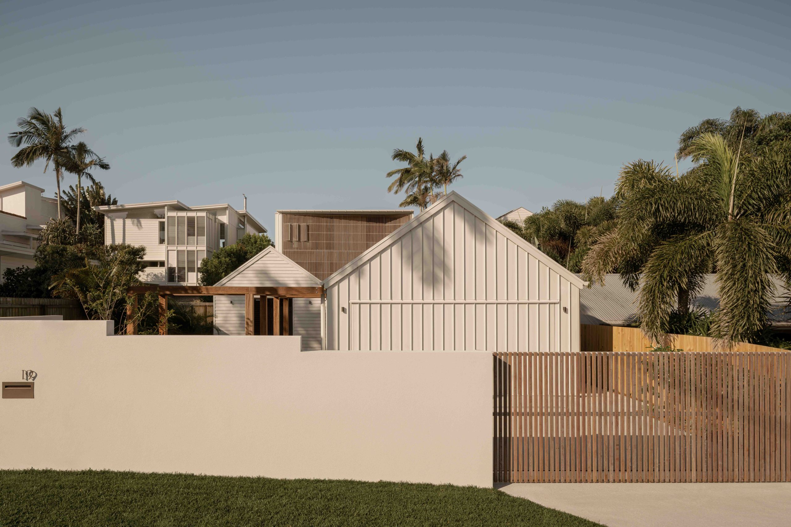
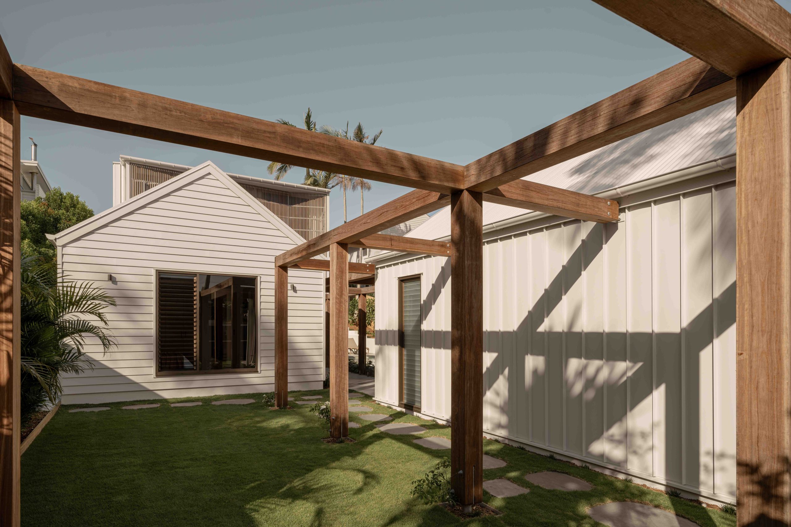
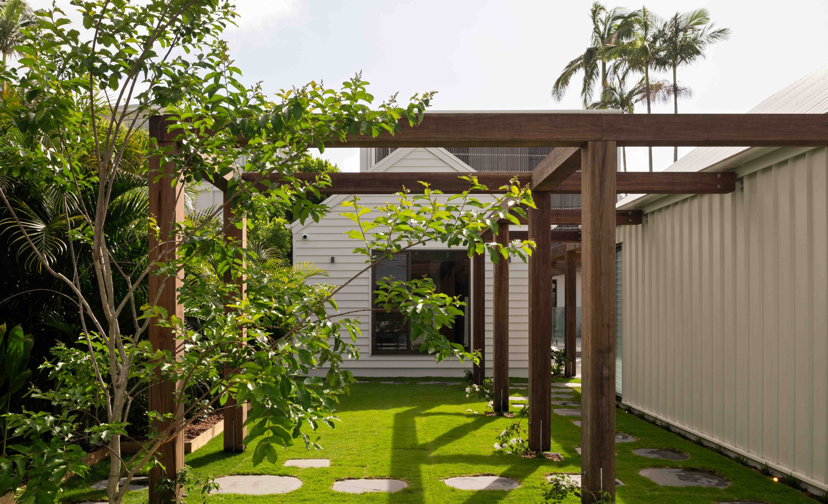
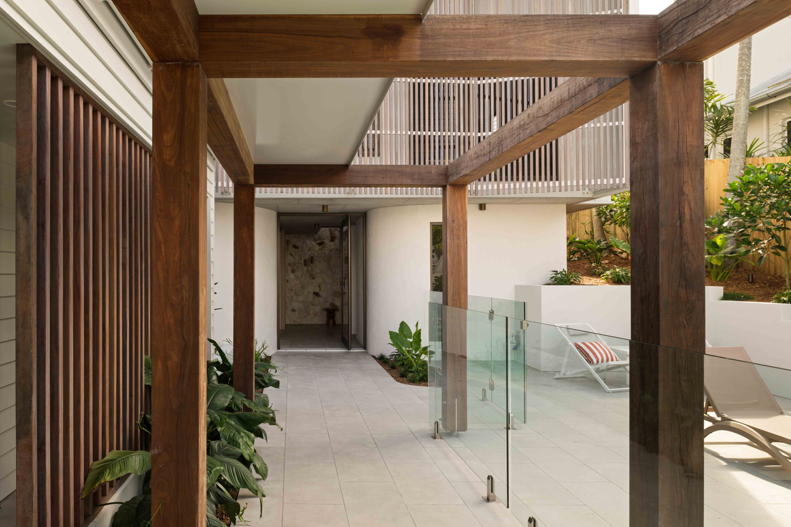
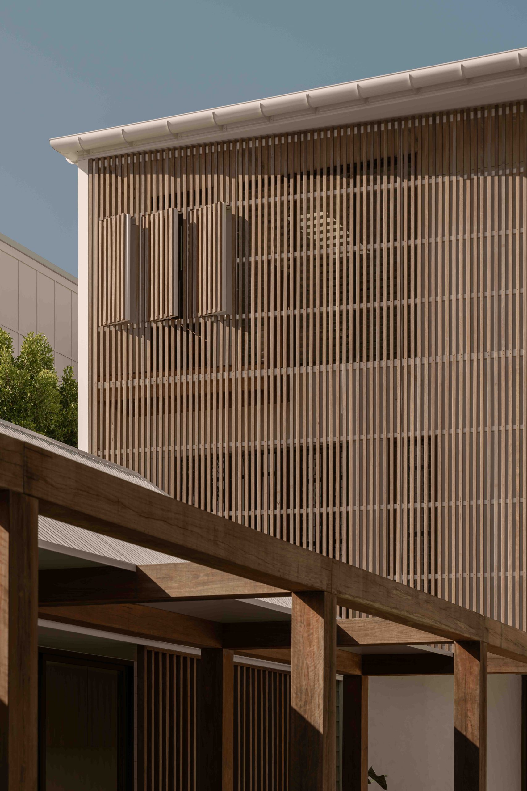
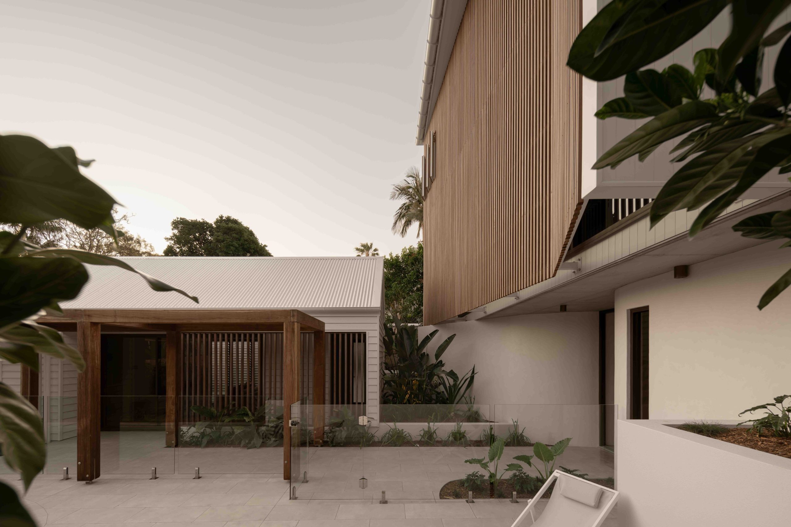
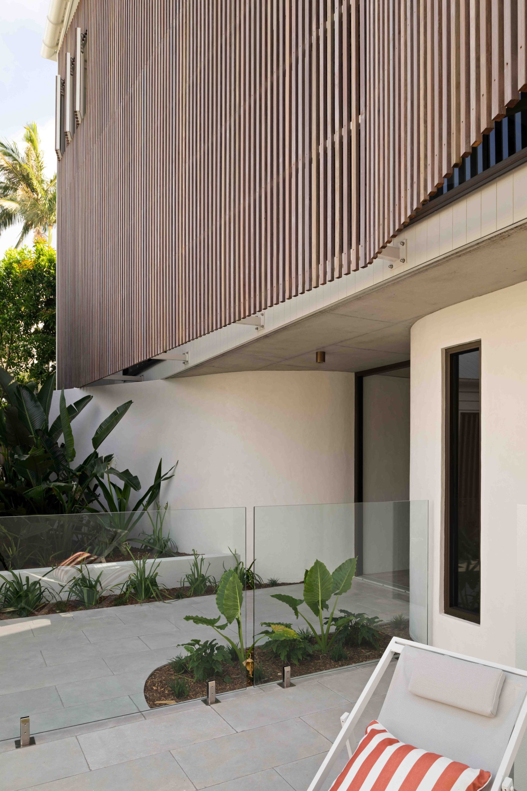
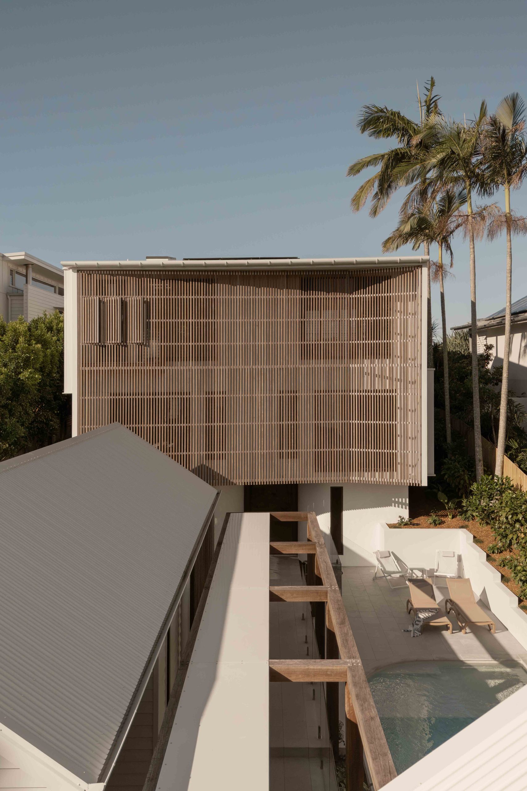
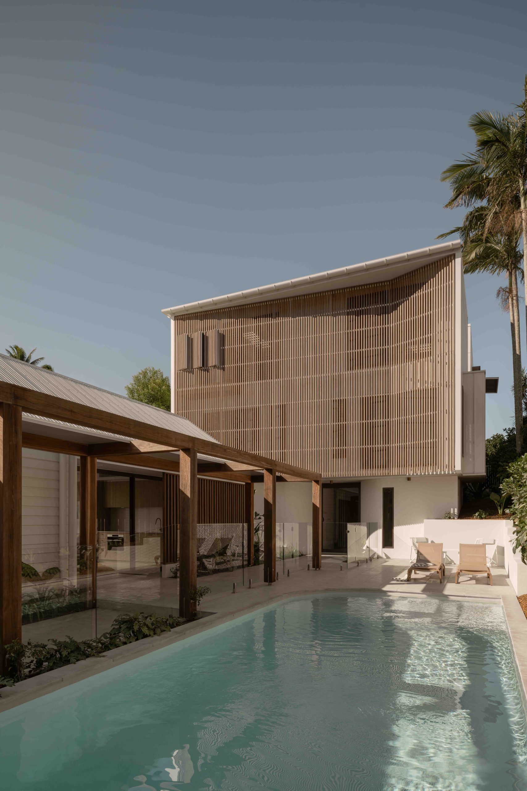
From arrival, the experience unfolds with intent. A forecourt layered with lush green foliage slows movement and softens the approach. A timber arbour draws you forward, filtering light overhead and framing glimpses of the main residence. At this threshold, a two-storey brise soleil of Australian hardwood establishes scale, rhythm and shade.
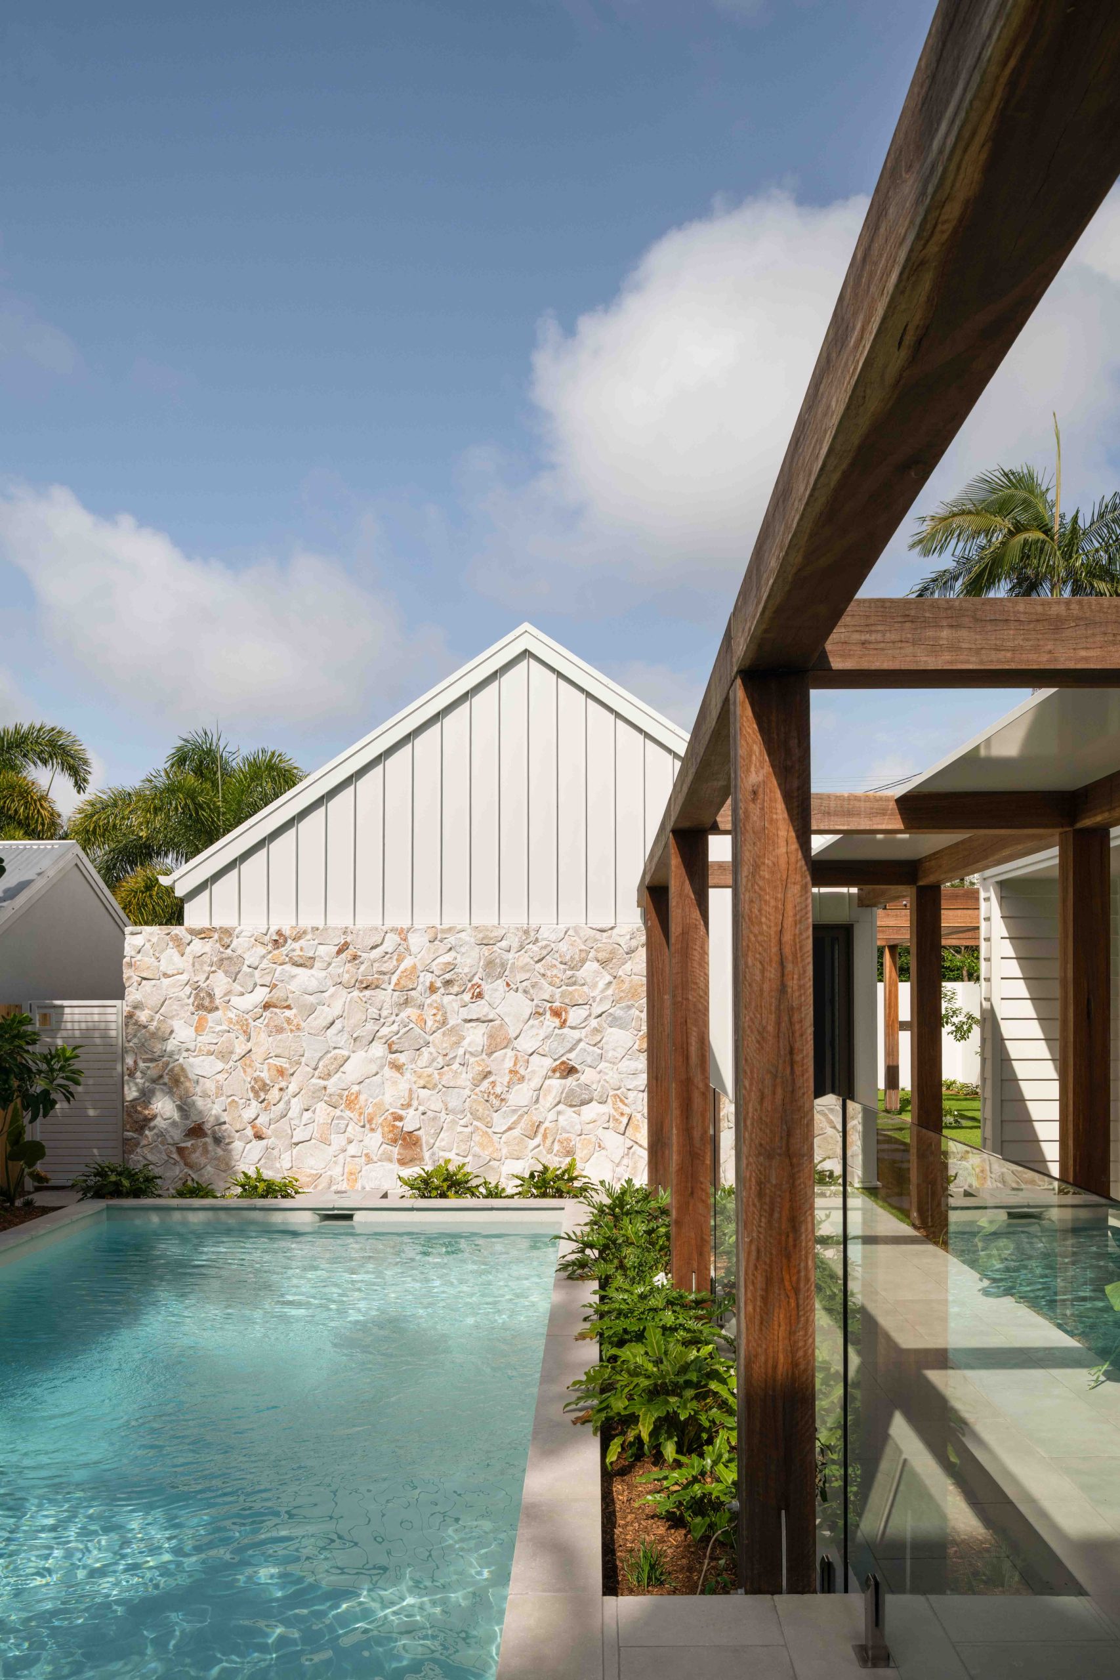
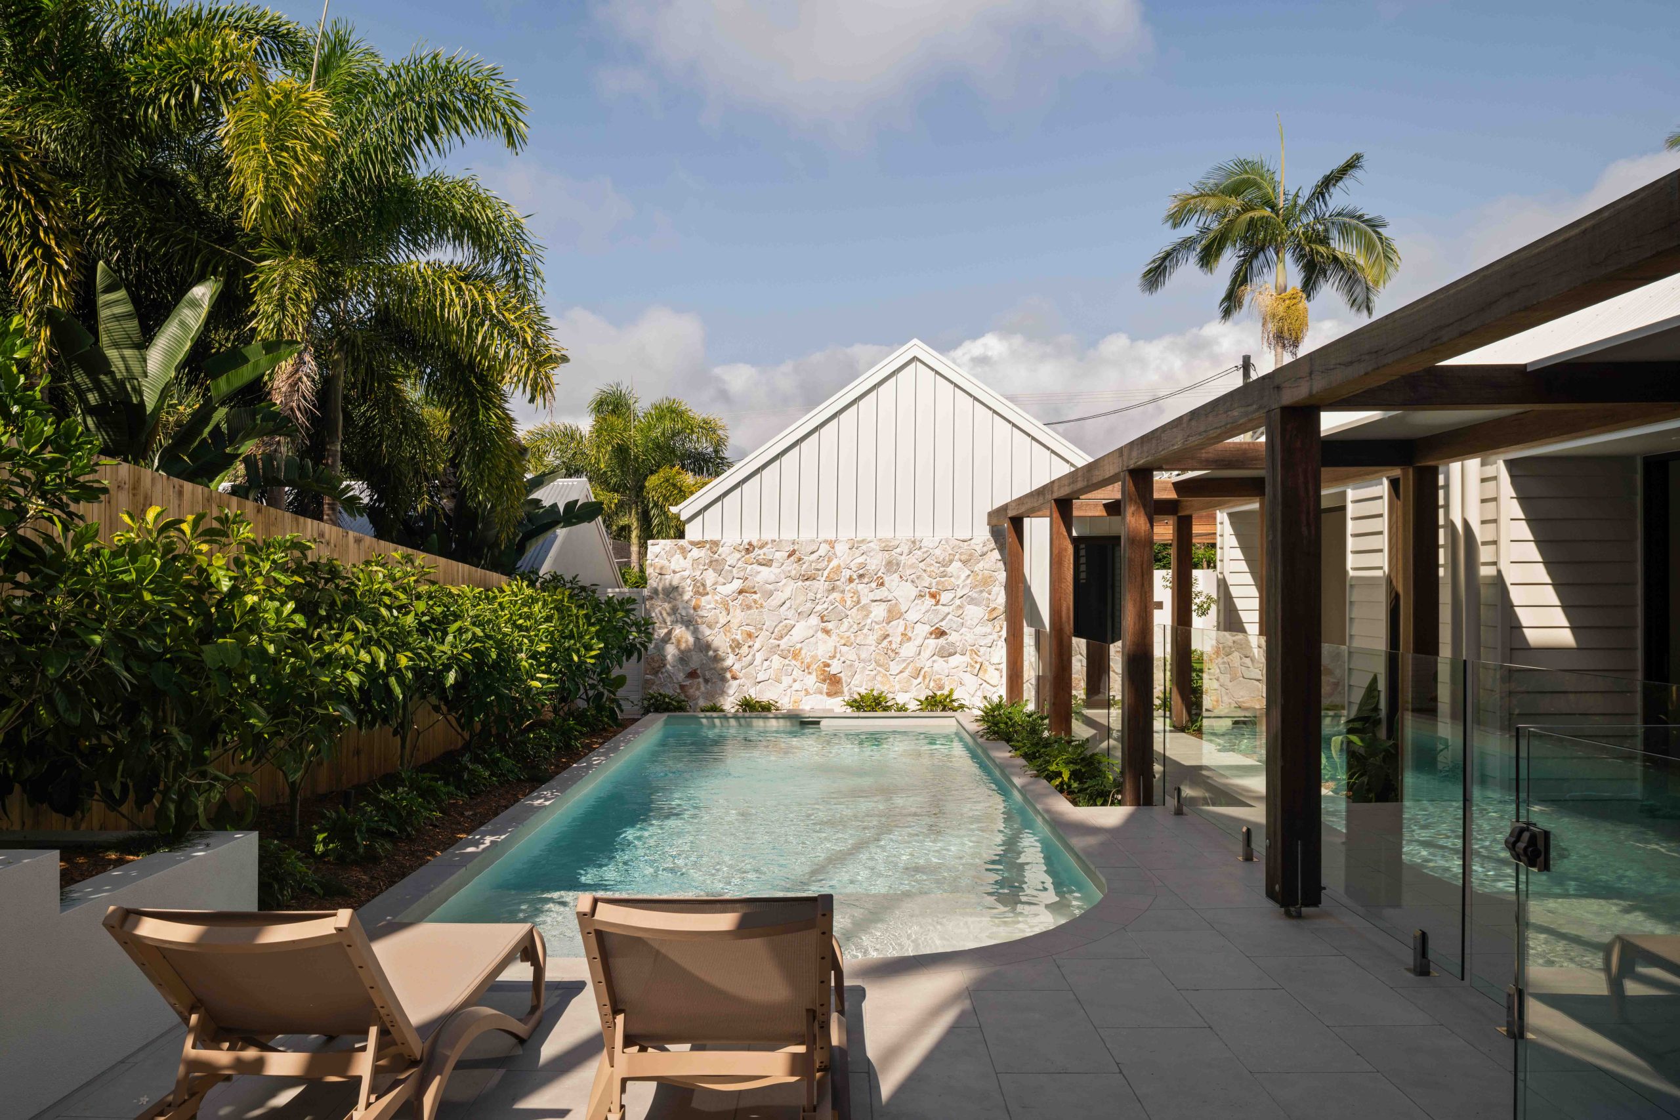
The arbour leads into a central courtyard and continues past the pool and pool house, allowing landscape, water and built form to sit in calm dialogue. Openness and enclosure find balance. As you move onward, the space begins to tighten and the atmosphere becomes more tactile and grounded.
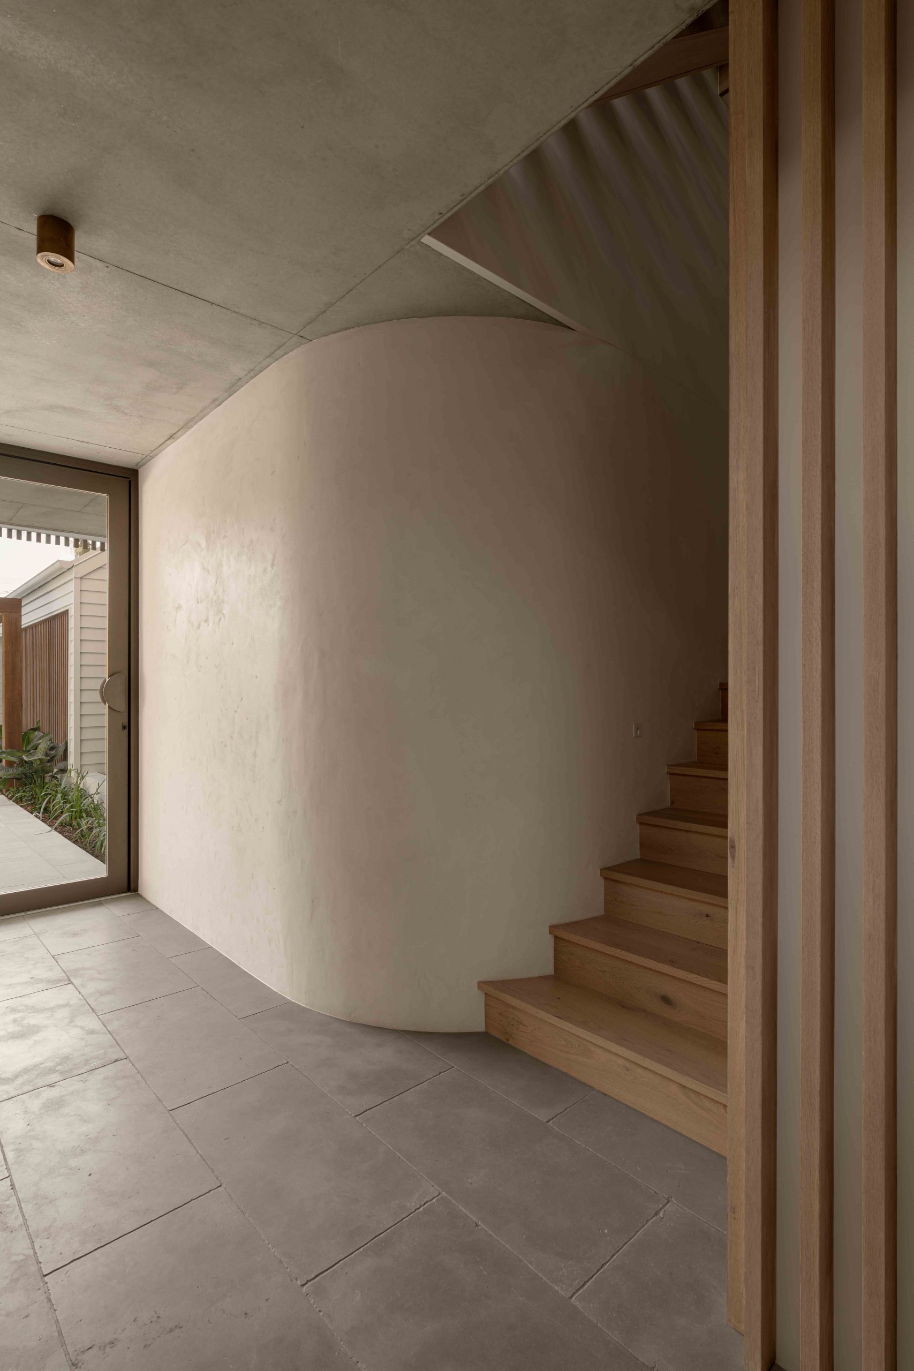
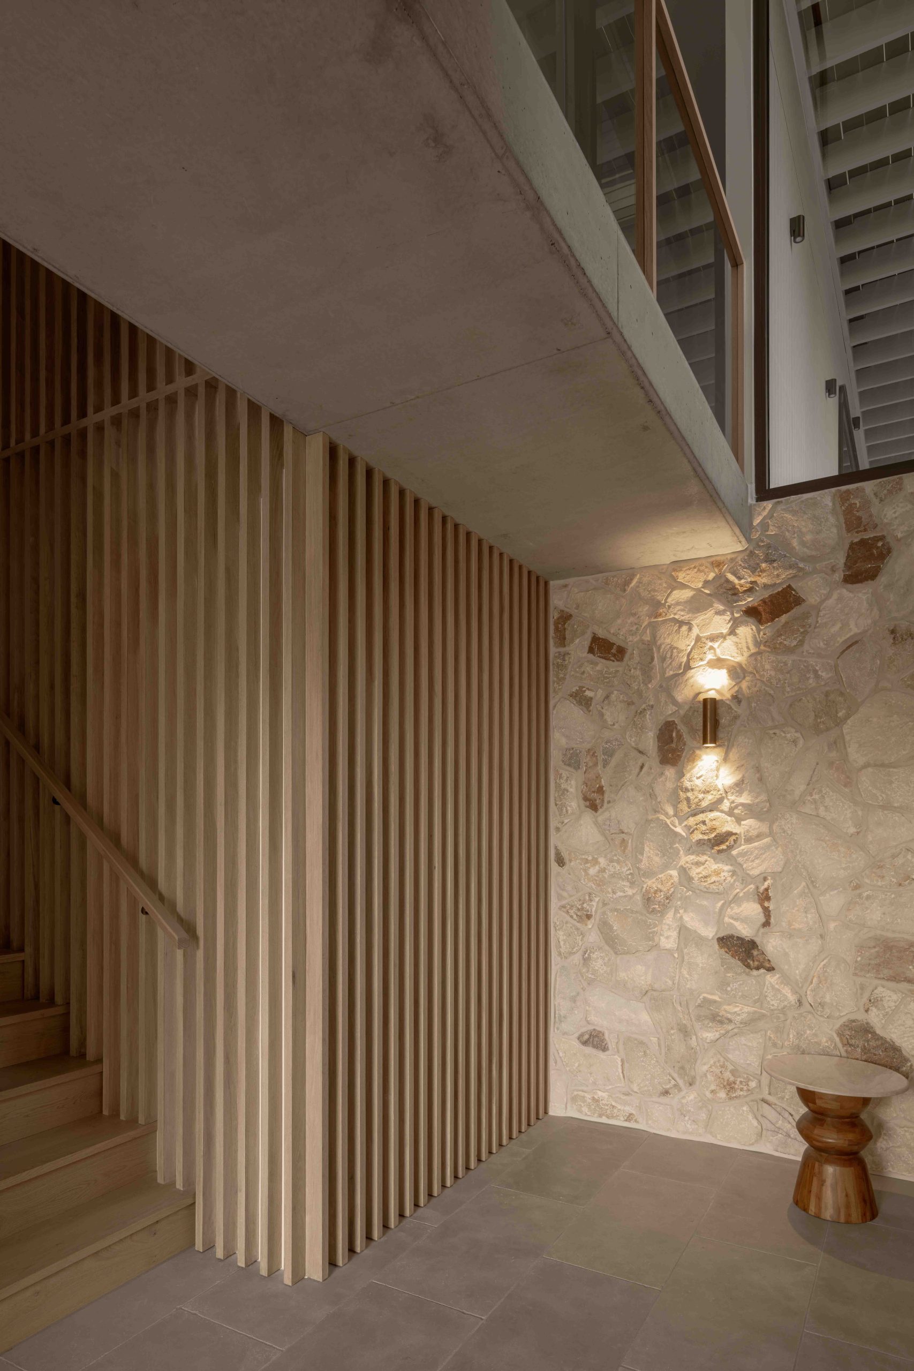
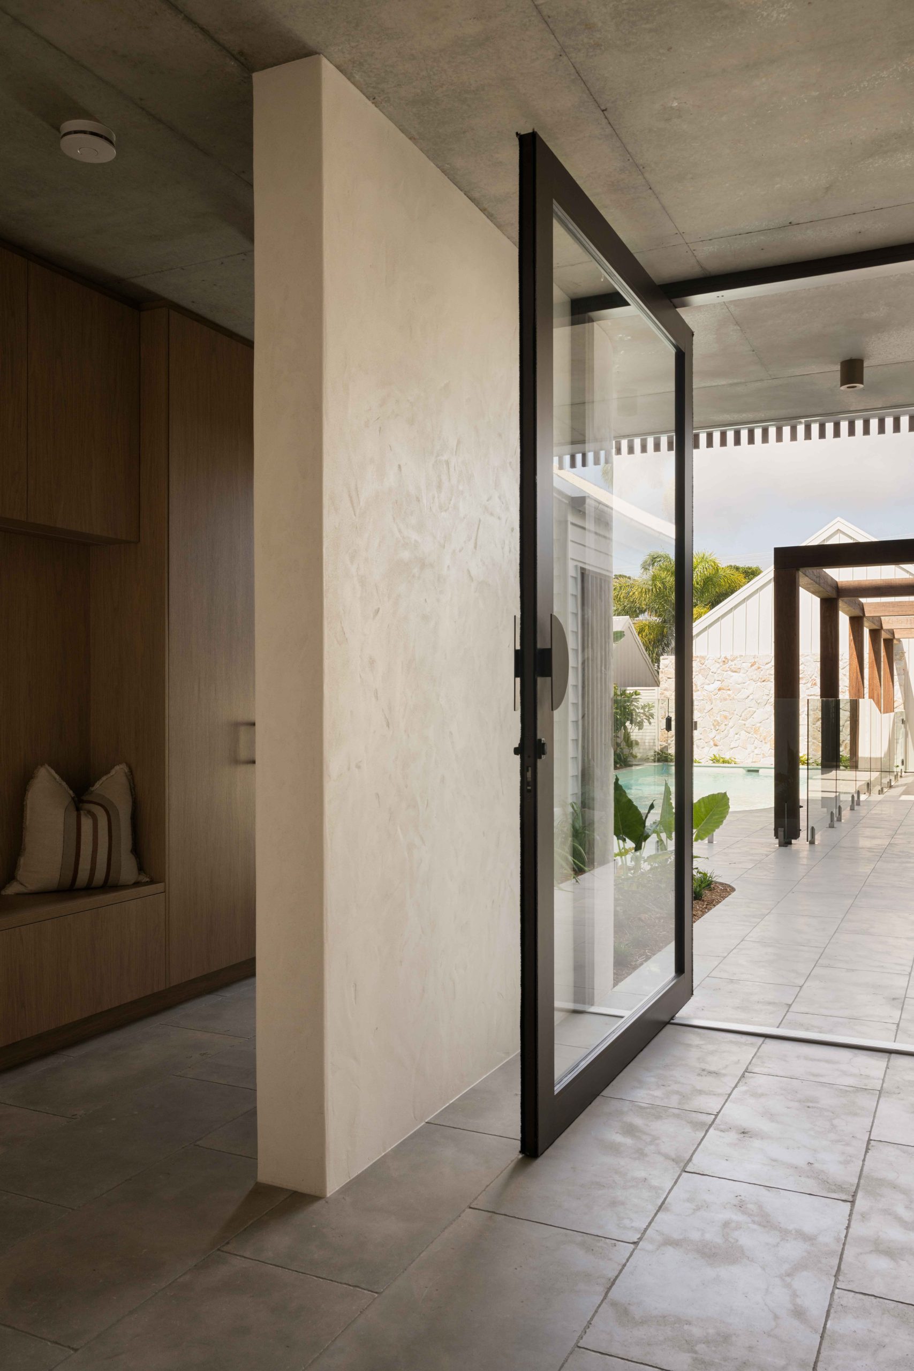
Sweeping curved masonry walls, finished in Venetian render, rise on either side and gently funnel you into a semi-subterranean foyer. The space feels cooler. Heavier. More contemplative.
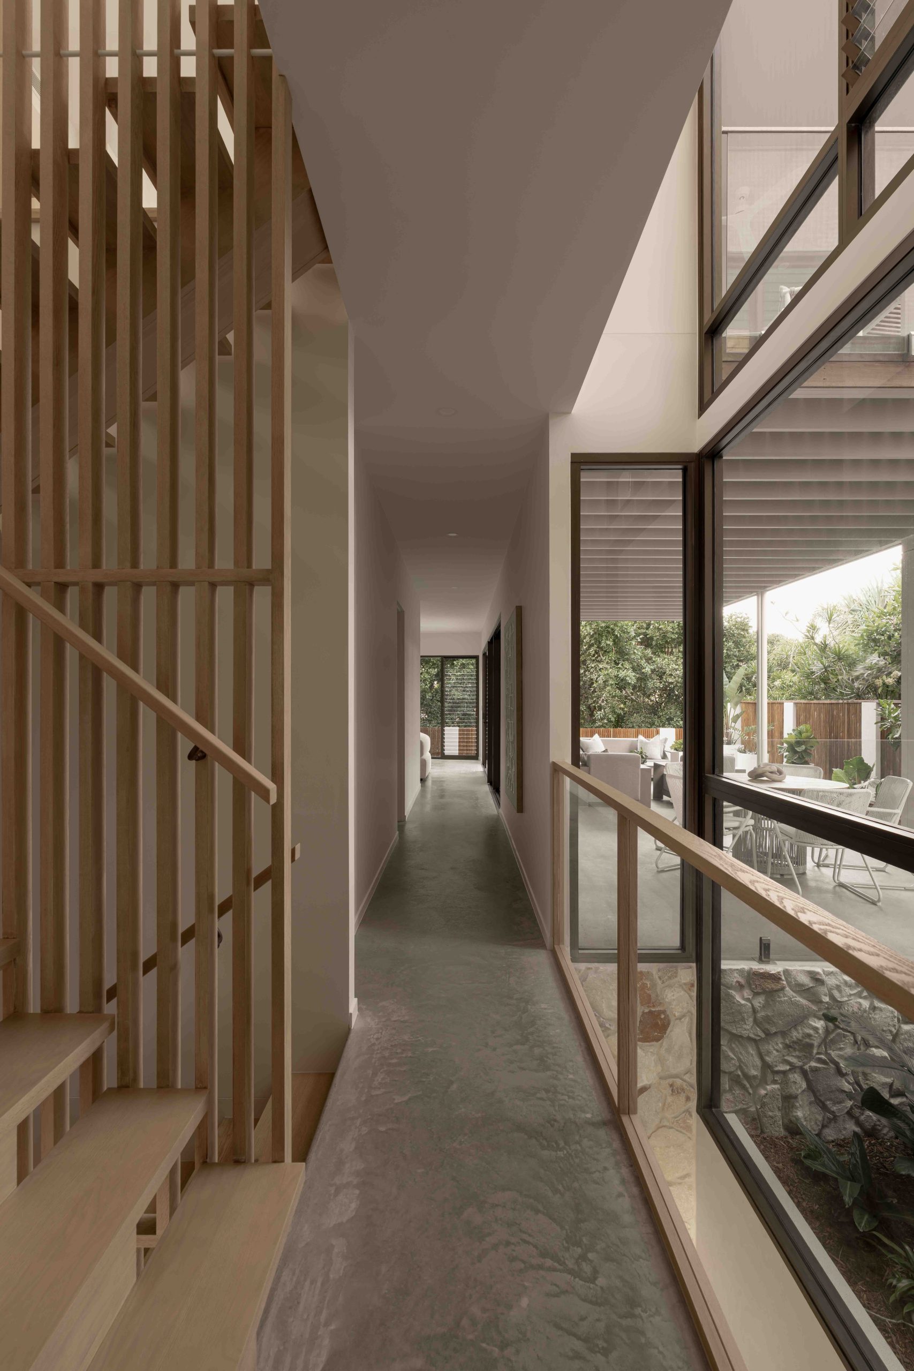
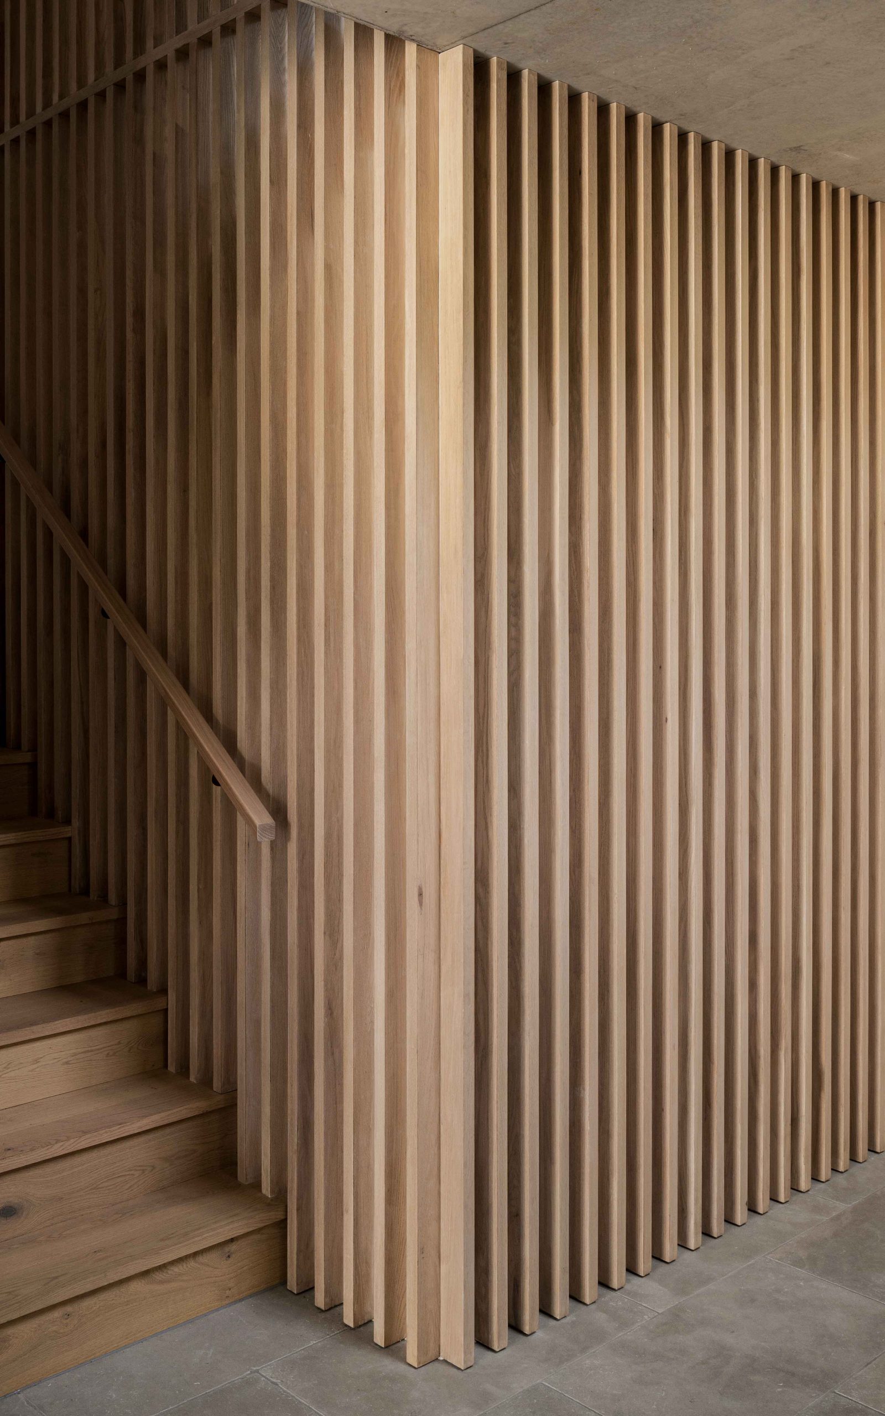
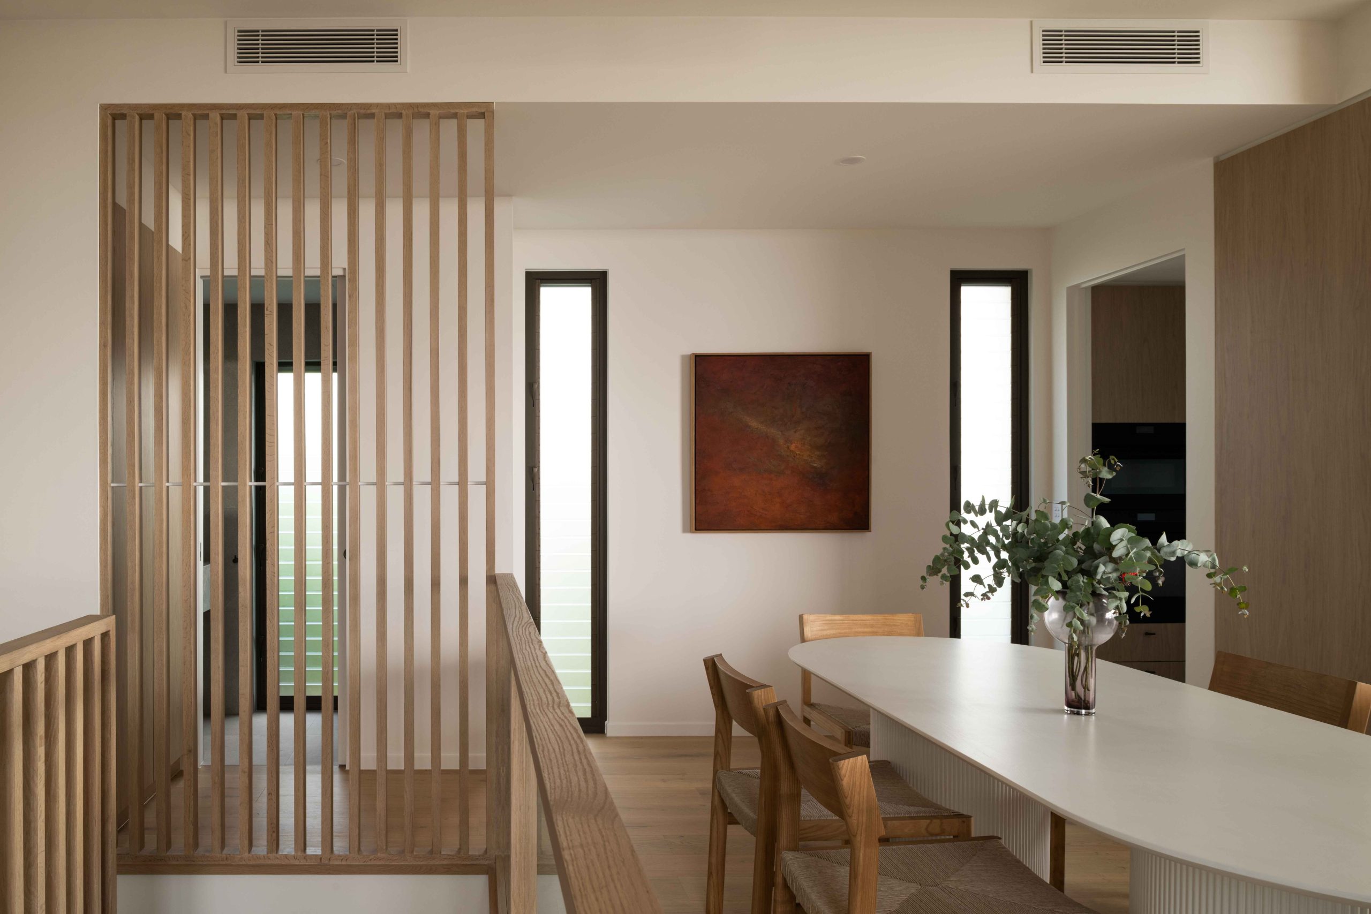
The journey then turns upward. A finely detailed timber stair rises through three levels within a tall vertical void, accompanied by a lightwell. As you ascend, shifting light and shadow reveal texture and craftsmanship in measured stages.
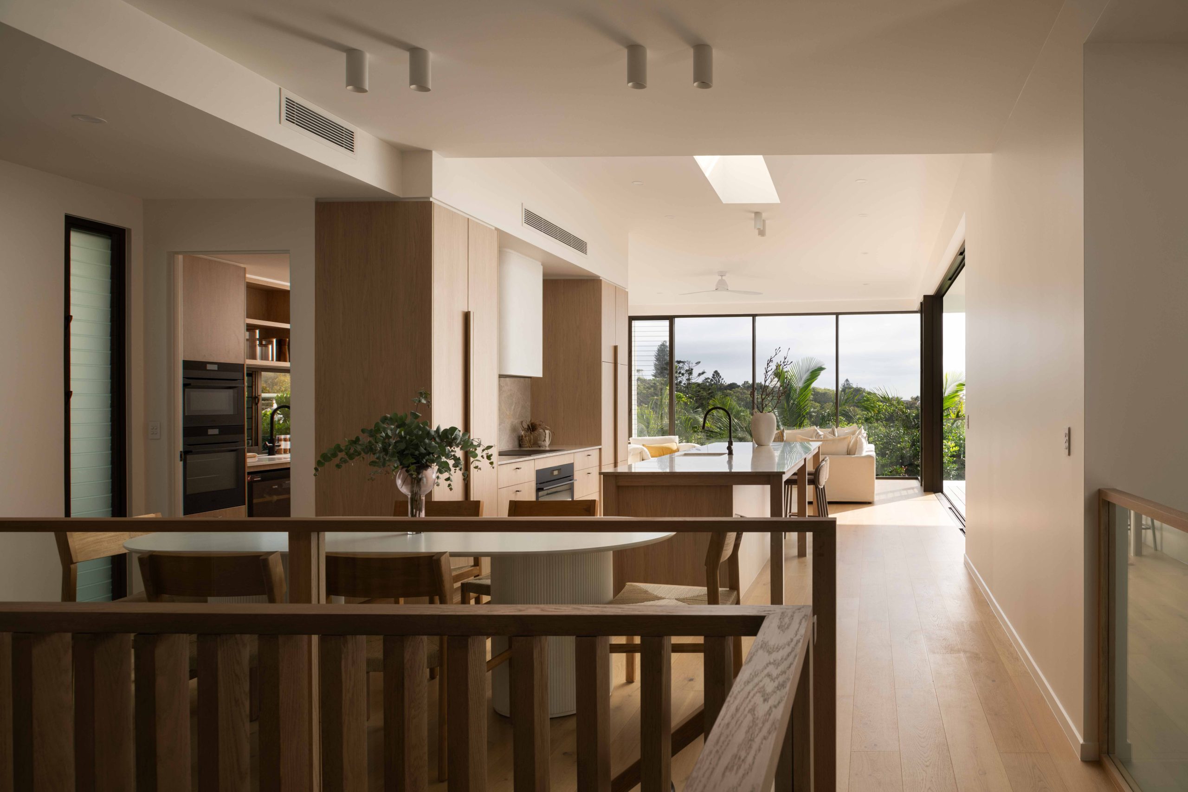
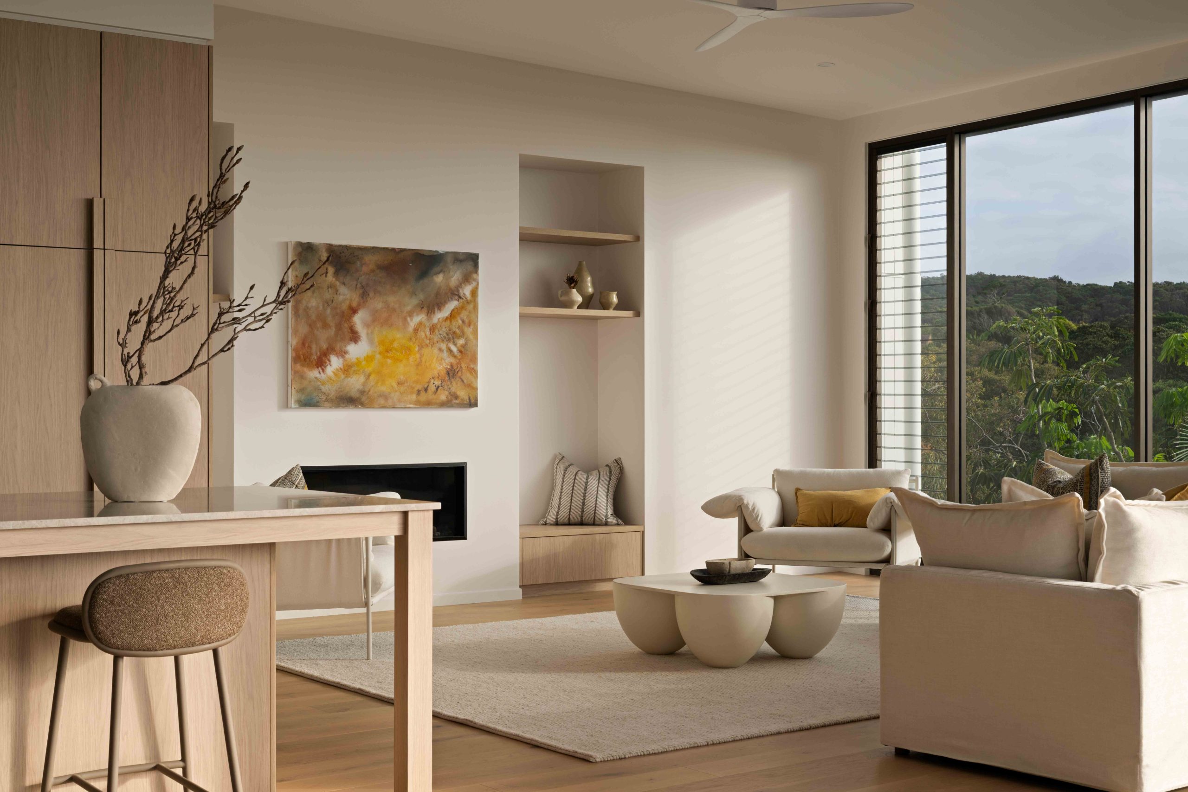
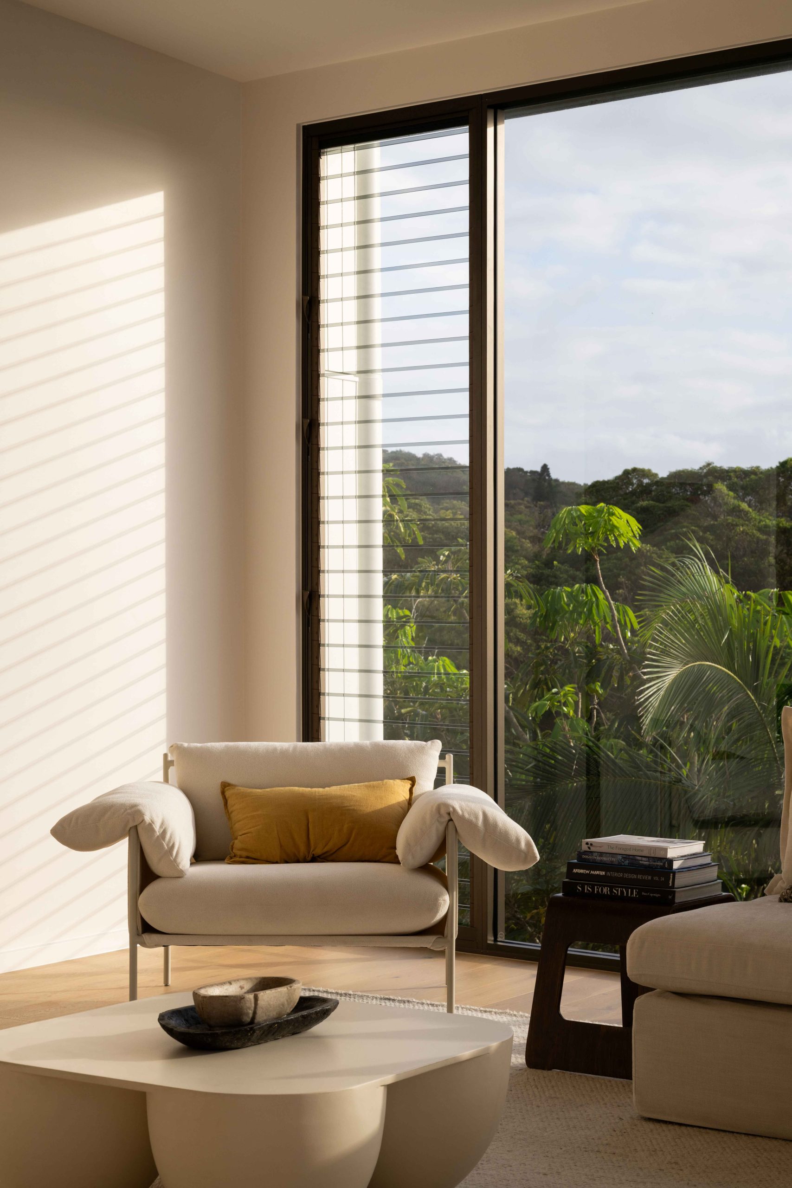
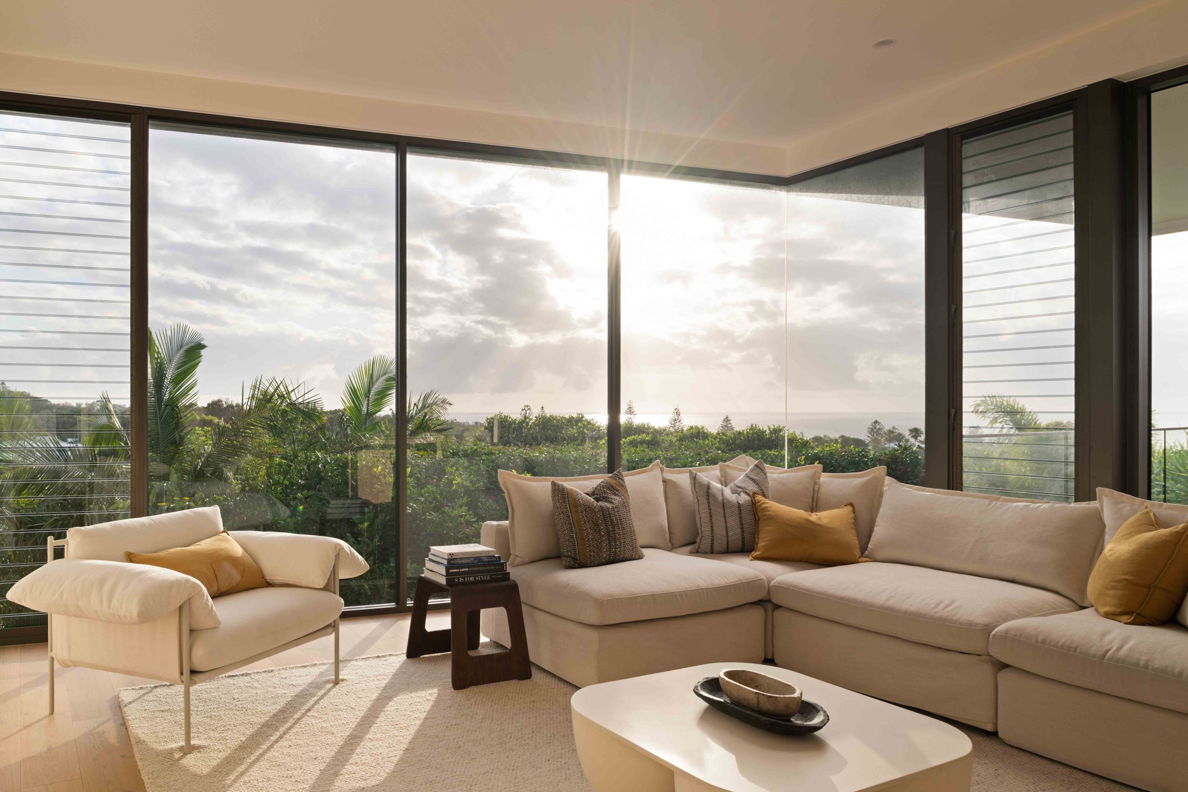
Finally, the space releases. The volume opens and light expands. The journey resolves in a carefully held crescendo, where form, material and view align, leading the eye back to the horizon.
Selected coverage
ARCHISCENE: Panorama House by Void Building Design Frames the Pacific
September 2026. Panorama House is featured for its elevated coastal setting, timber screen and sequence of sheltered outdoor spaces.
Panorama House, Sunshine Beach, Queensland
September 2026. A feature exploring Panorama House’s family brief, coastal materials, arrival sequence and hardwood screen.
Awards
- New Home $2M – $3M
- Conceptual Design – Residential