Turner Residence
Project notes
- Location
- Minyama, QLD
- Builder
- SX Constructions
- Engineer
- Structures Engineering Design
- Photography
- Brock Beazley
Related reading
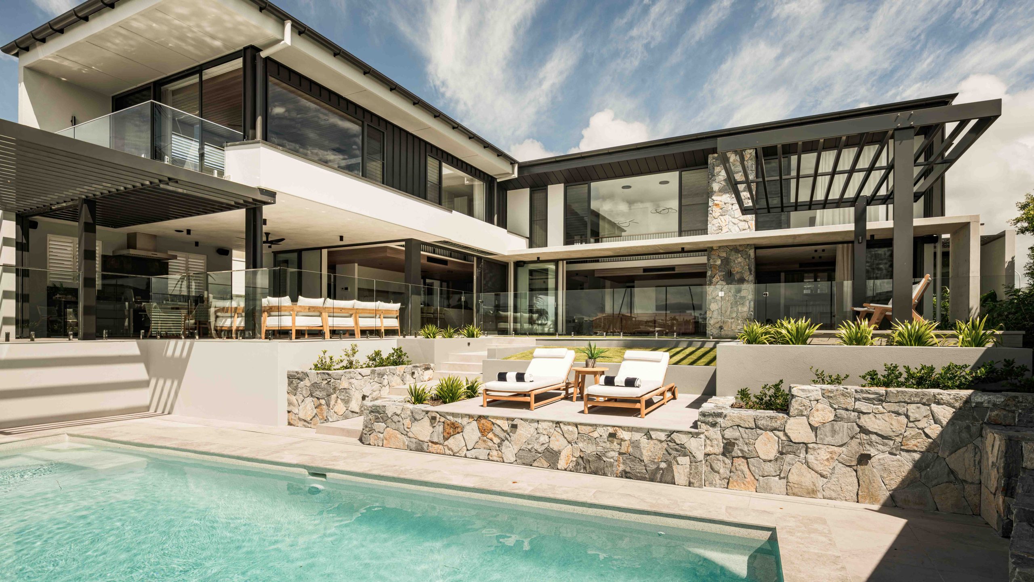
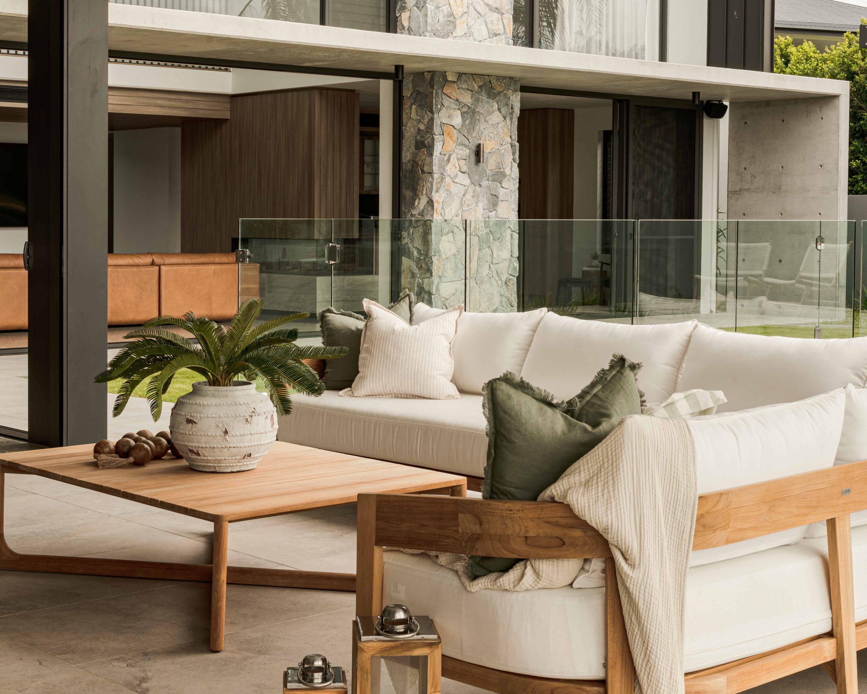
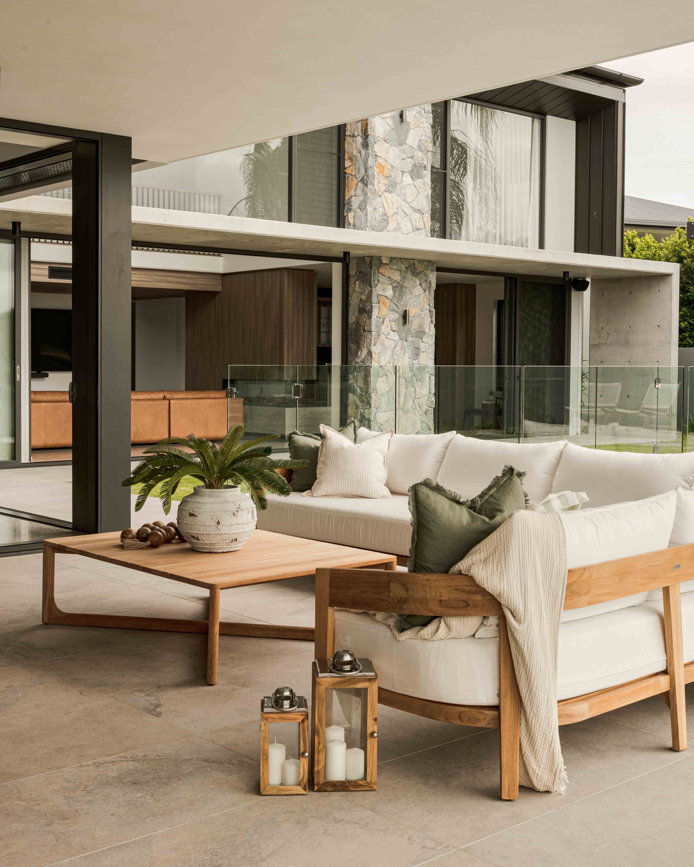
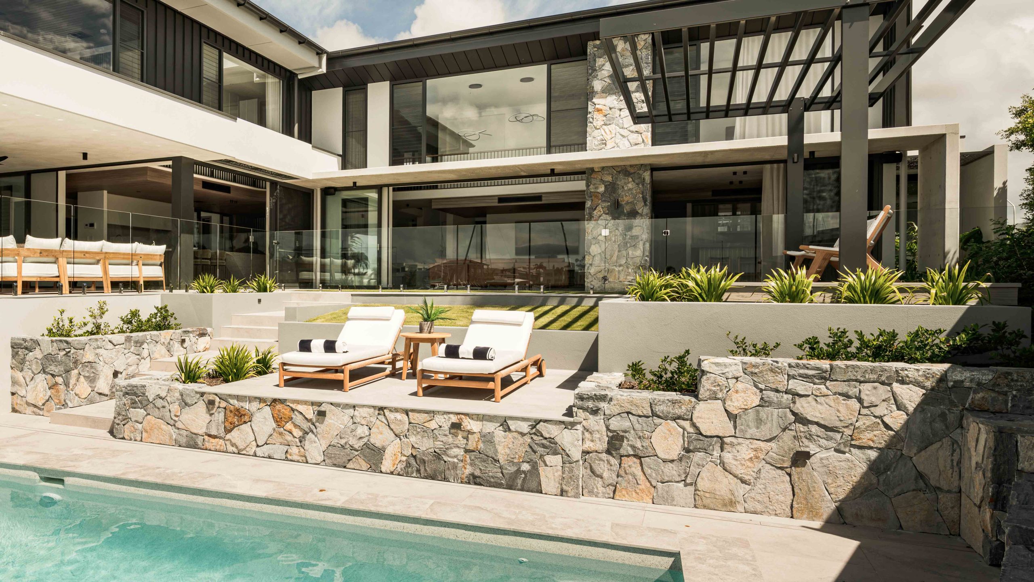
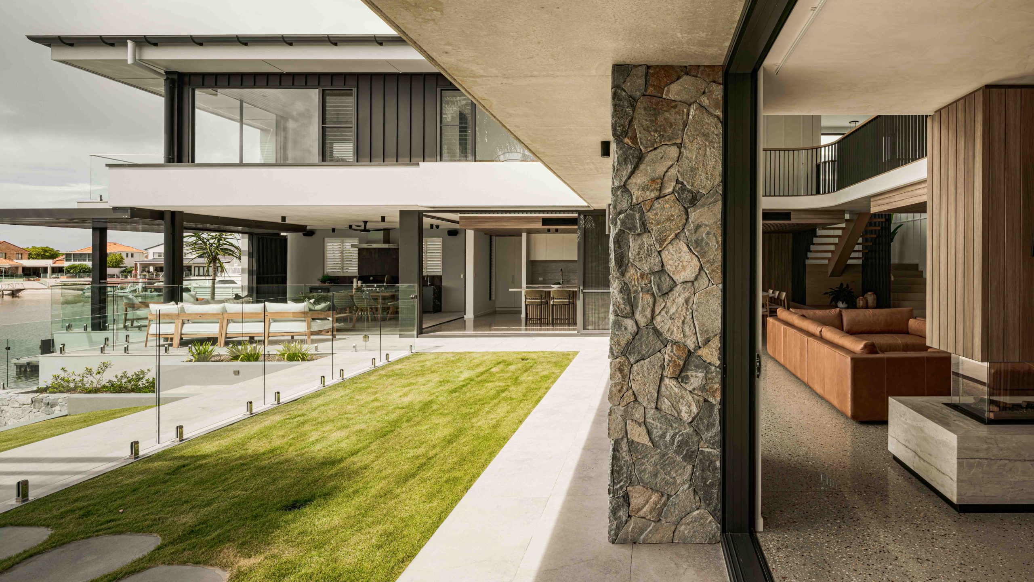
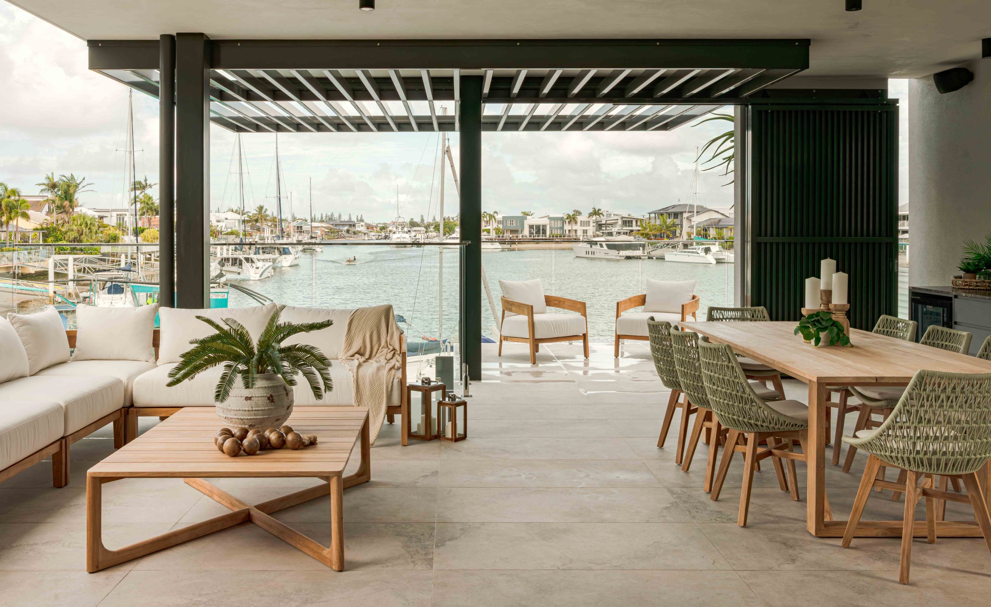
Renovate or rebuild? Start with what the home needs to doConceived as a complete knockdown rebuild, Turner Residence began with the clients’ wish to retain their existing pool and establish a stronger connection to the water. The home responds directly to its Sunshine Coast waterfront setting, bringing canal views into a sequence of living spaces that flow between indoors and out.
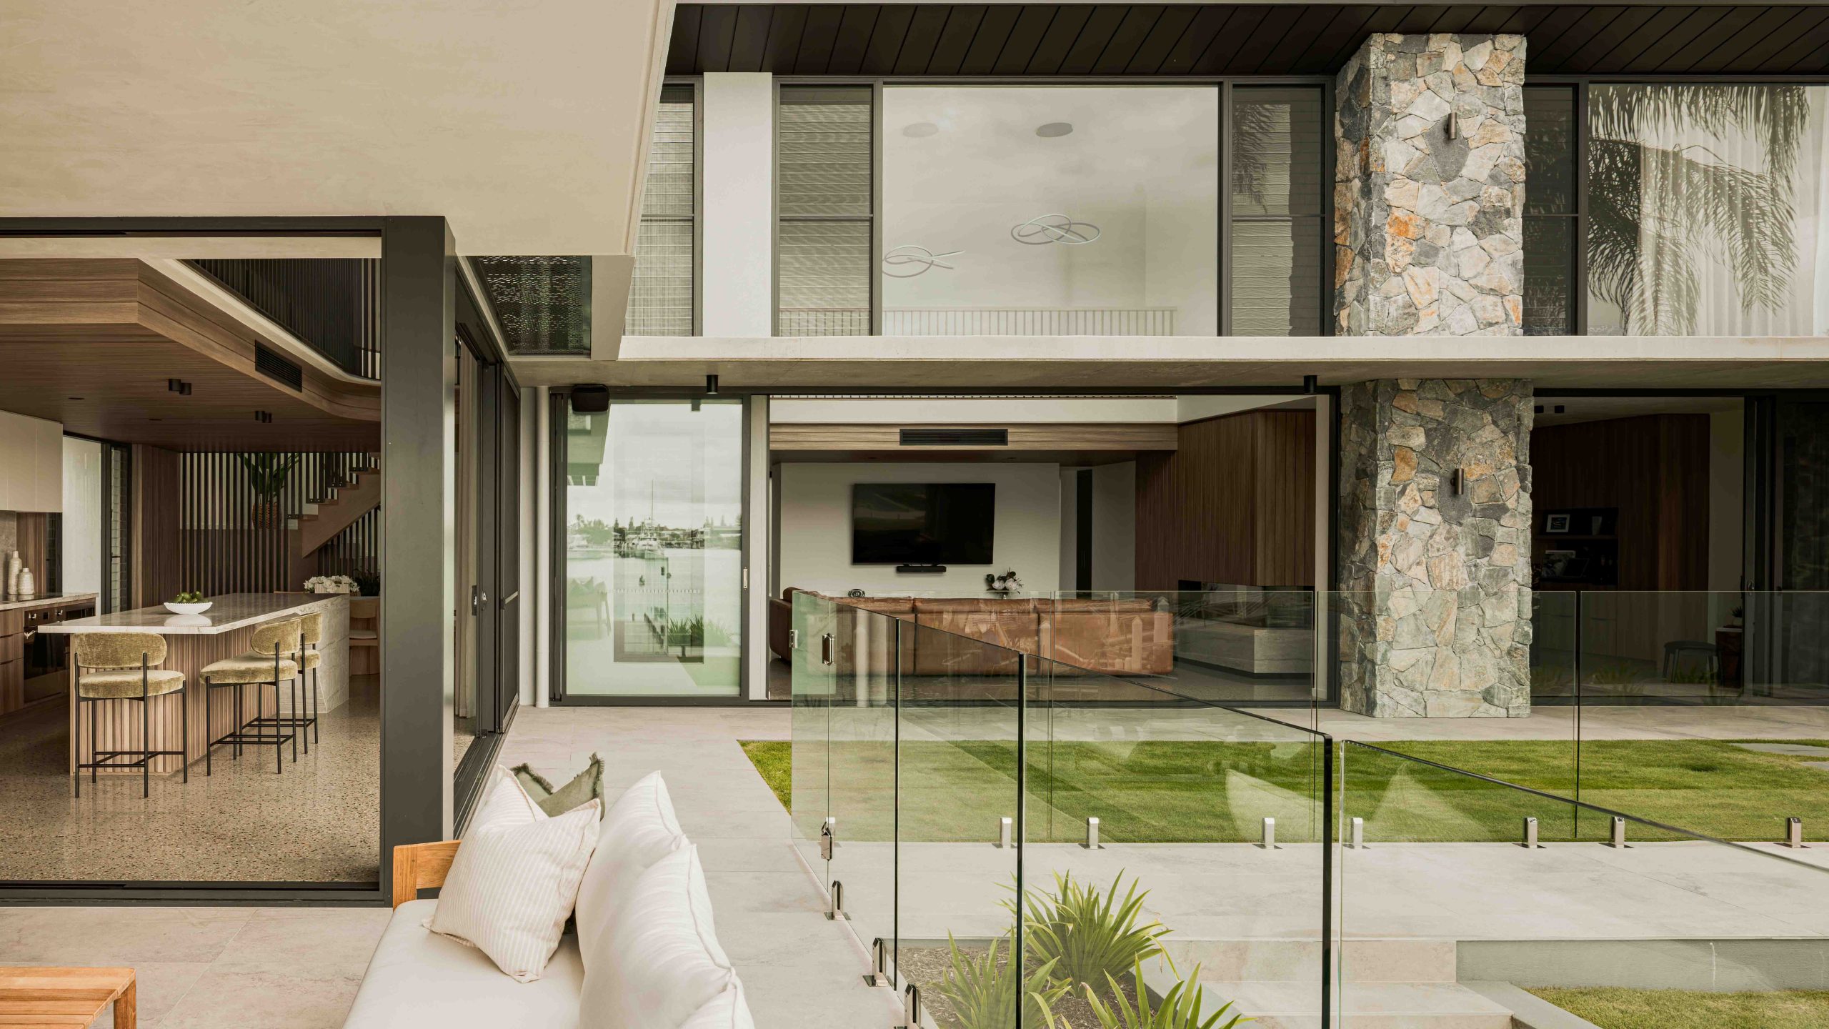
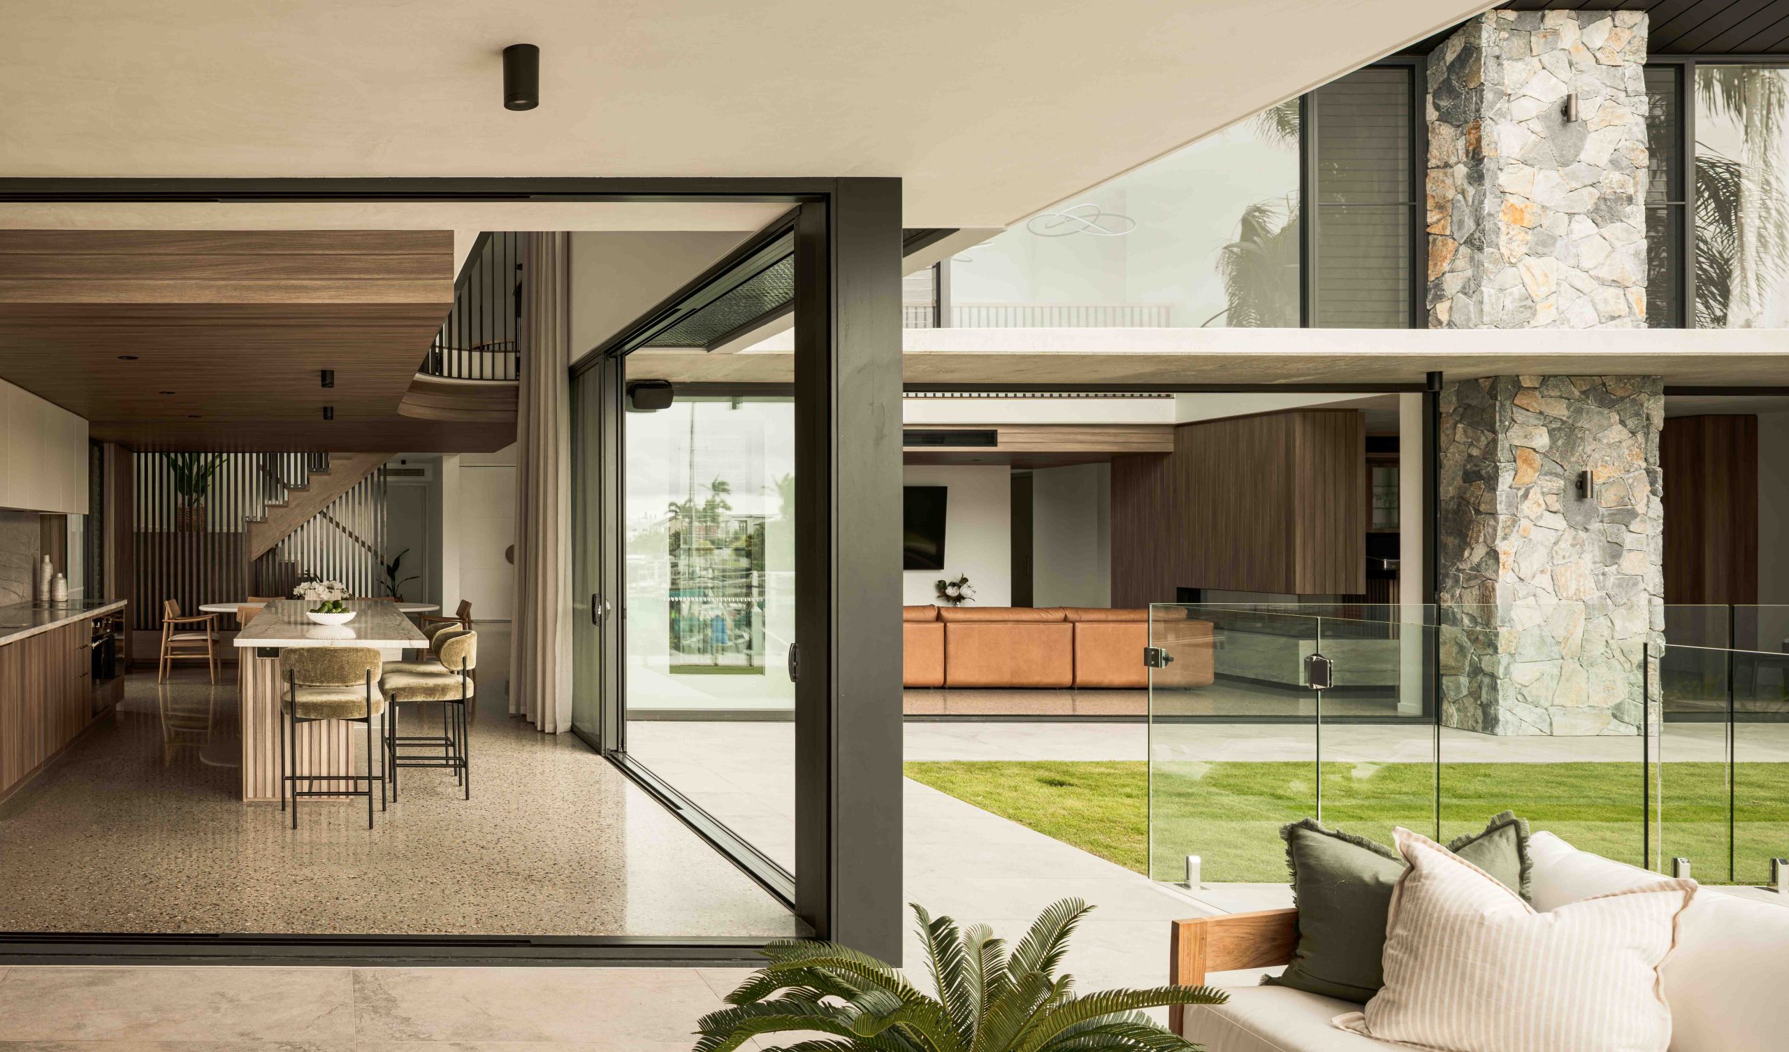
The elongated site narrows toward the canal, creating a significant planning challenge. An L-shaped configuration makes the most of the northern orientation while maintaining views from the main living areas and master suite. Expansive glazing reinforces this connection, allowing the spaces to adapt with the seasons while framing the waterfront.
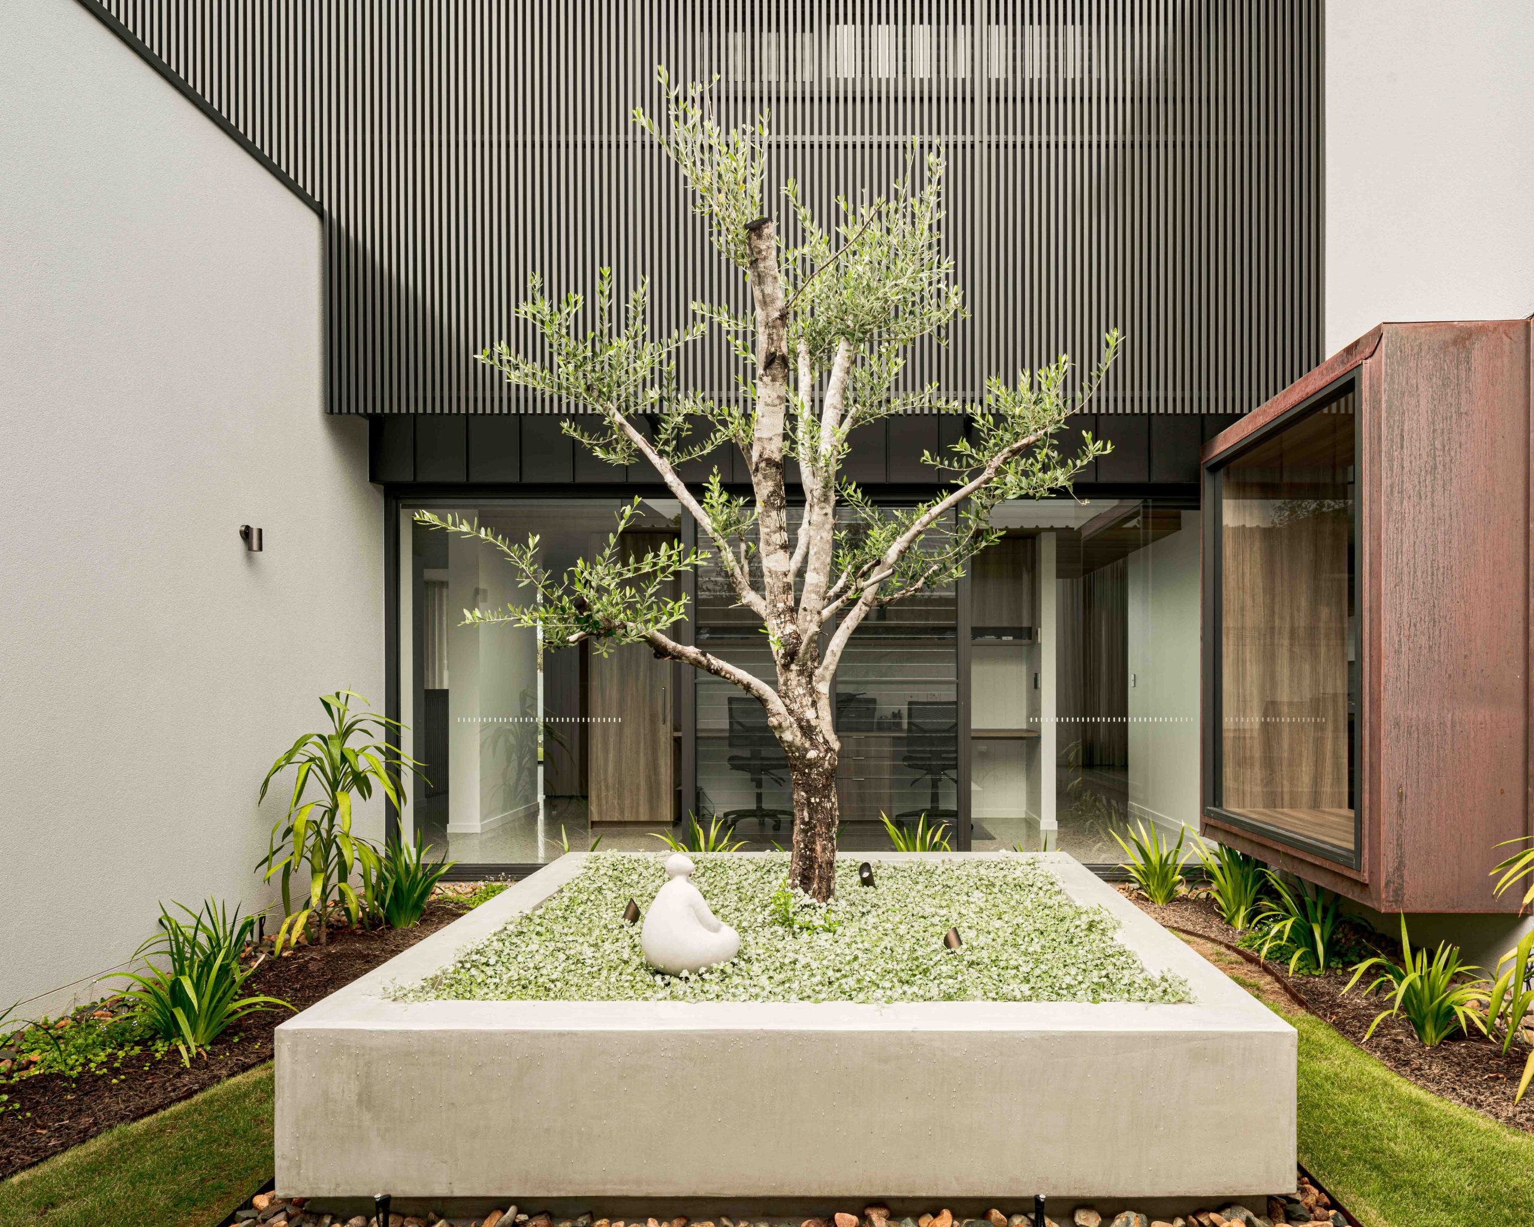
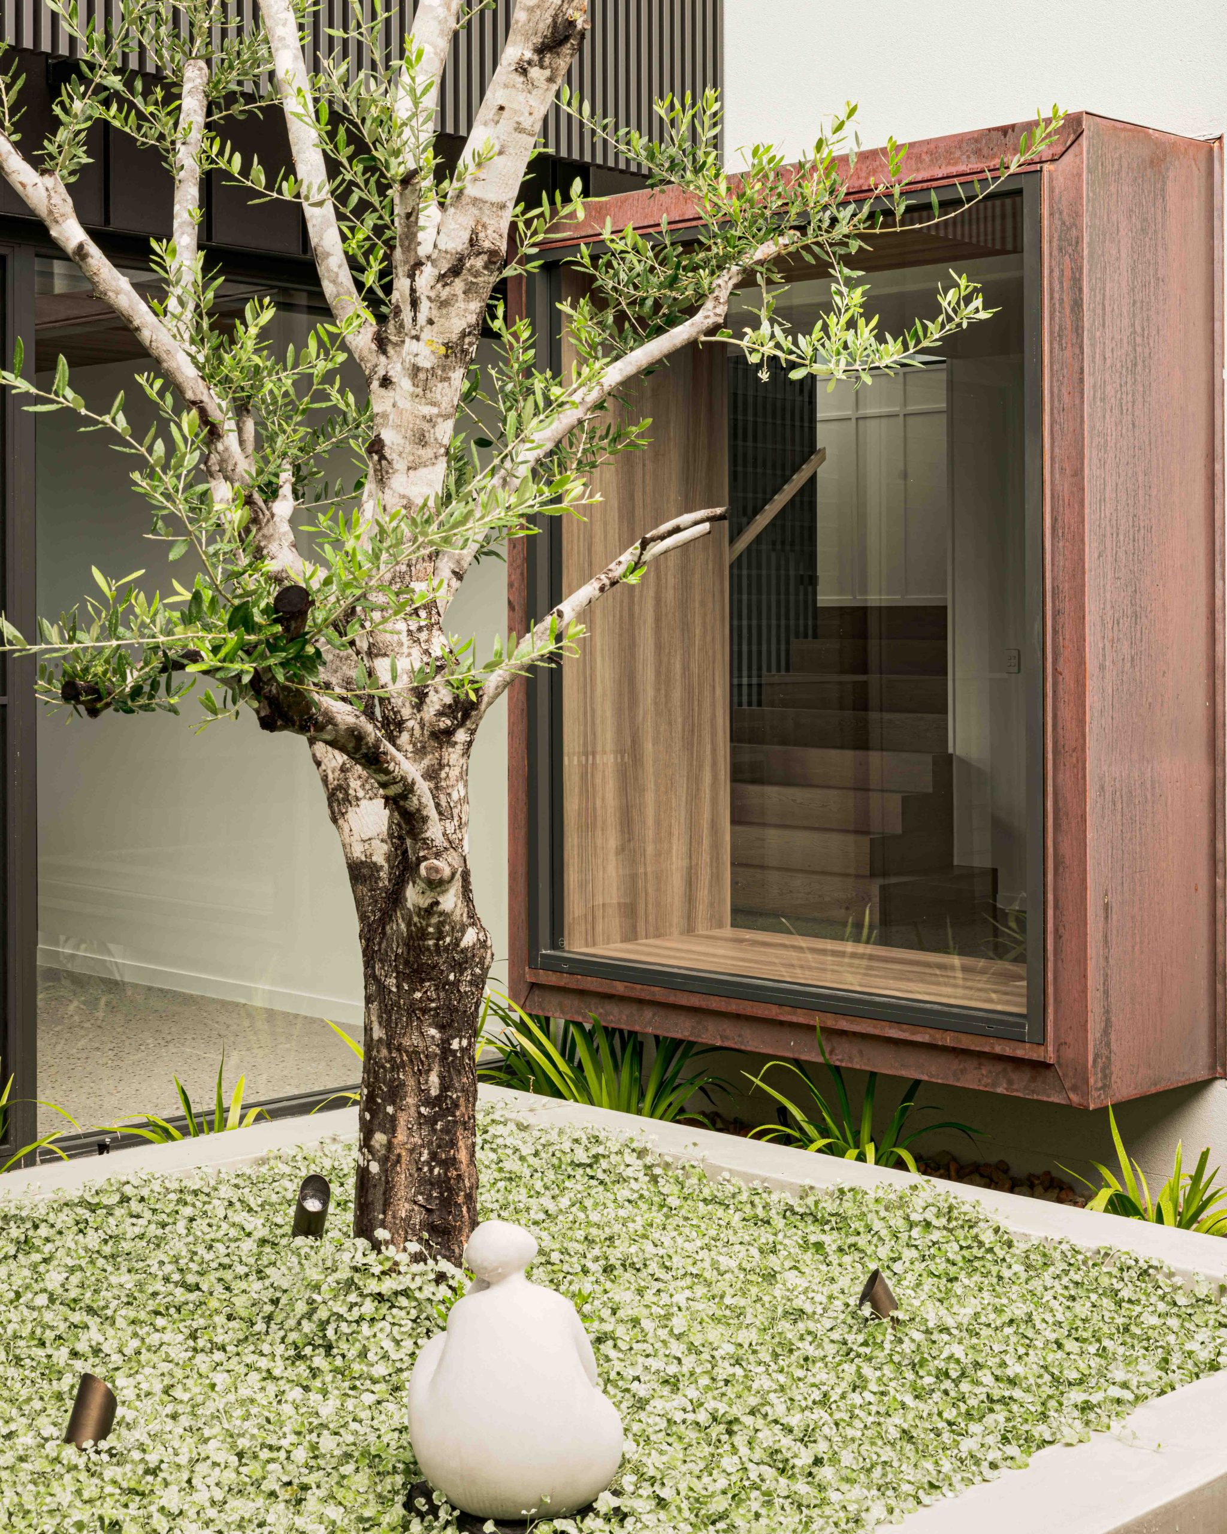
A carefully tiered landscape brings the existing pool and adjoining entertaining areas together, creating visual continuity and easy movement between them.
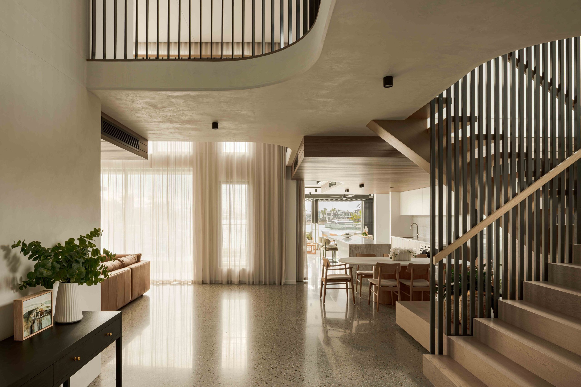
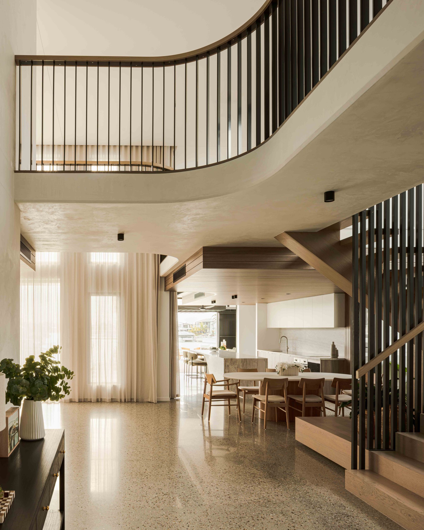
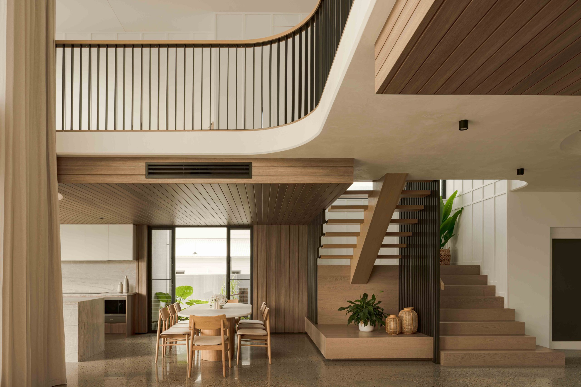
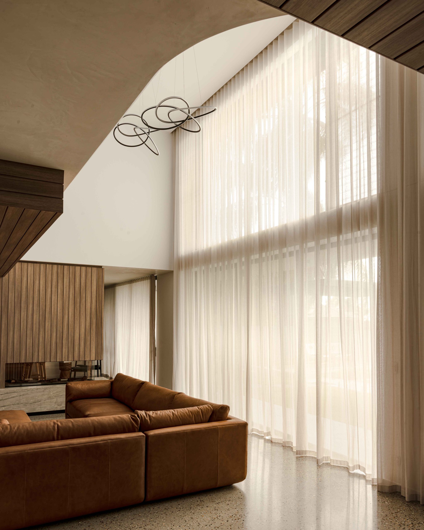
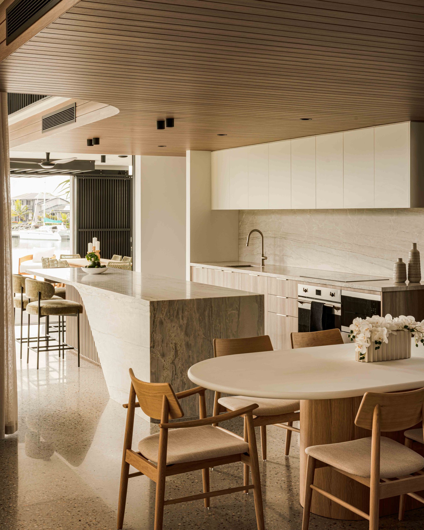
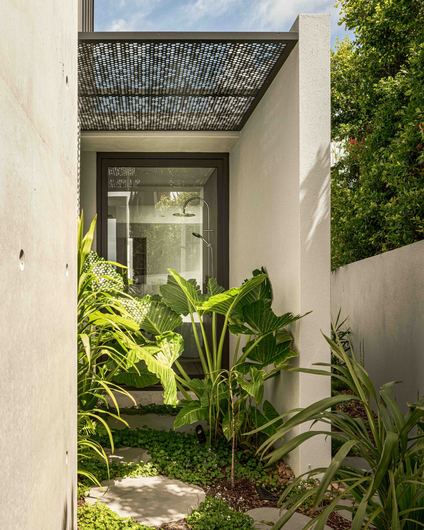
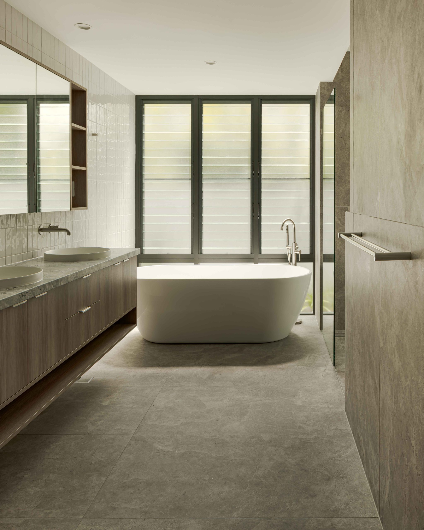
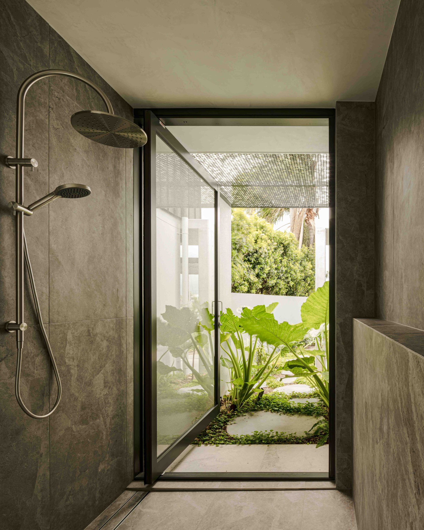
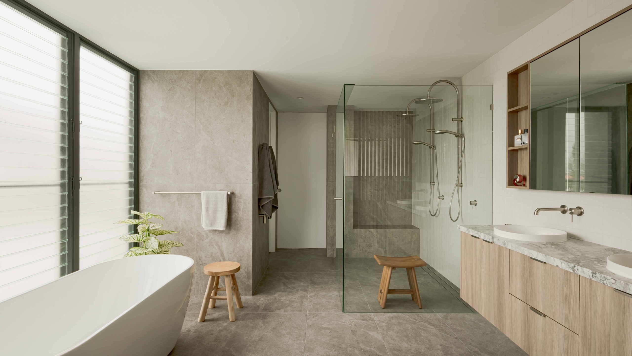
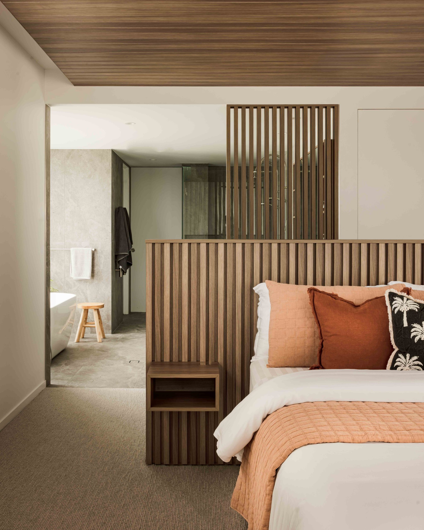
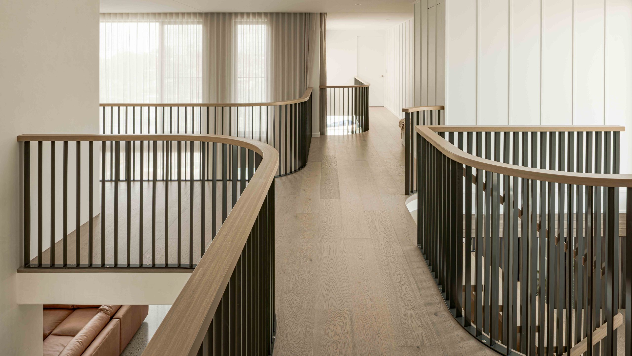
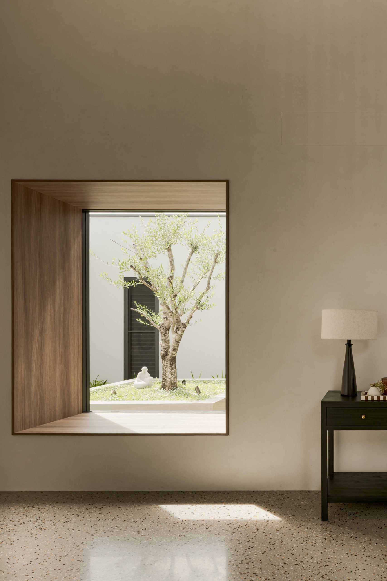
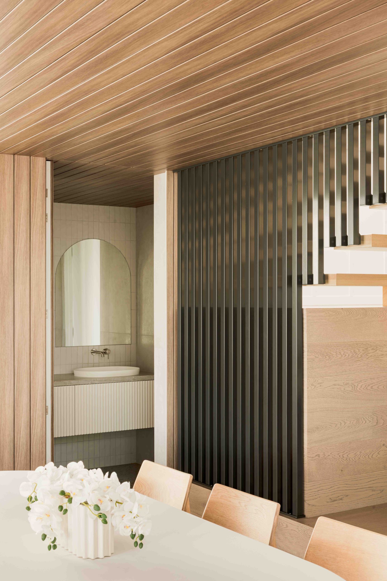
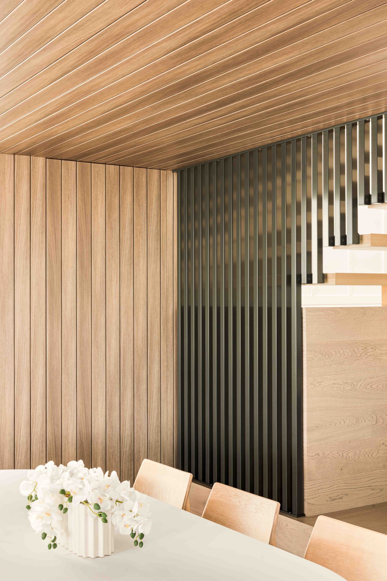
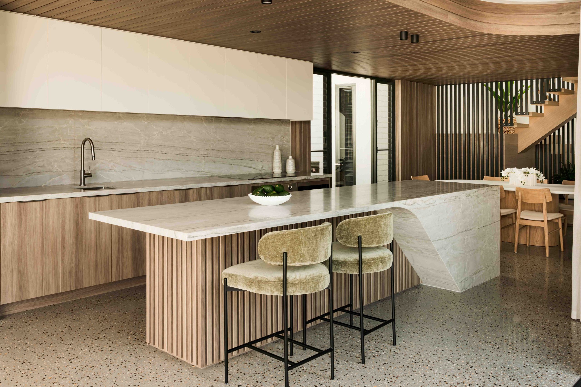
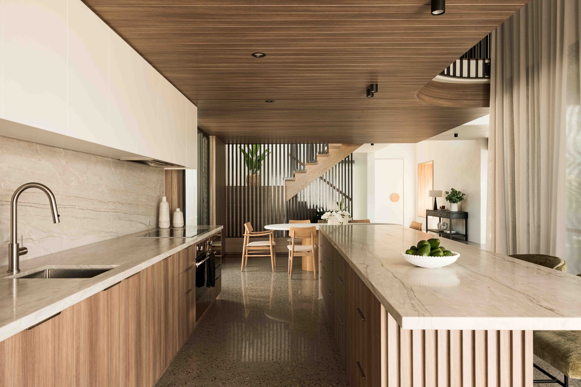
Inside, the smoothly rendered underside of a suspended concrete slab forms a strikingly curved ceiling, described by the clients as “soft clouds within the living spaces”. Beginning at the entry and flowing through the heart of the home, this gesture brings calm and continuity. Warm materials, controlled detailing and understated finishes create interiors that feel both refined and welcoming.
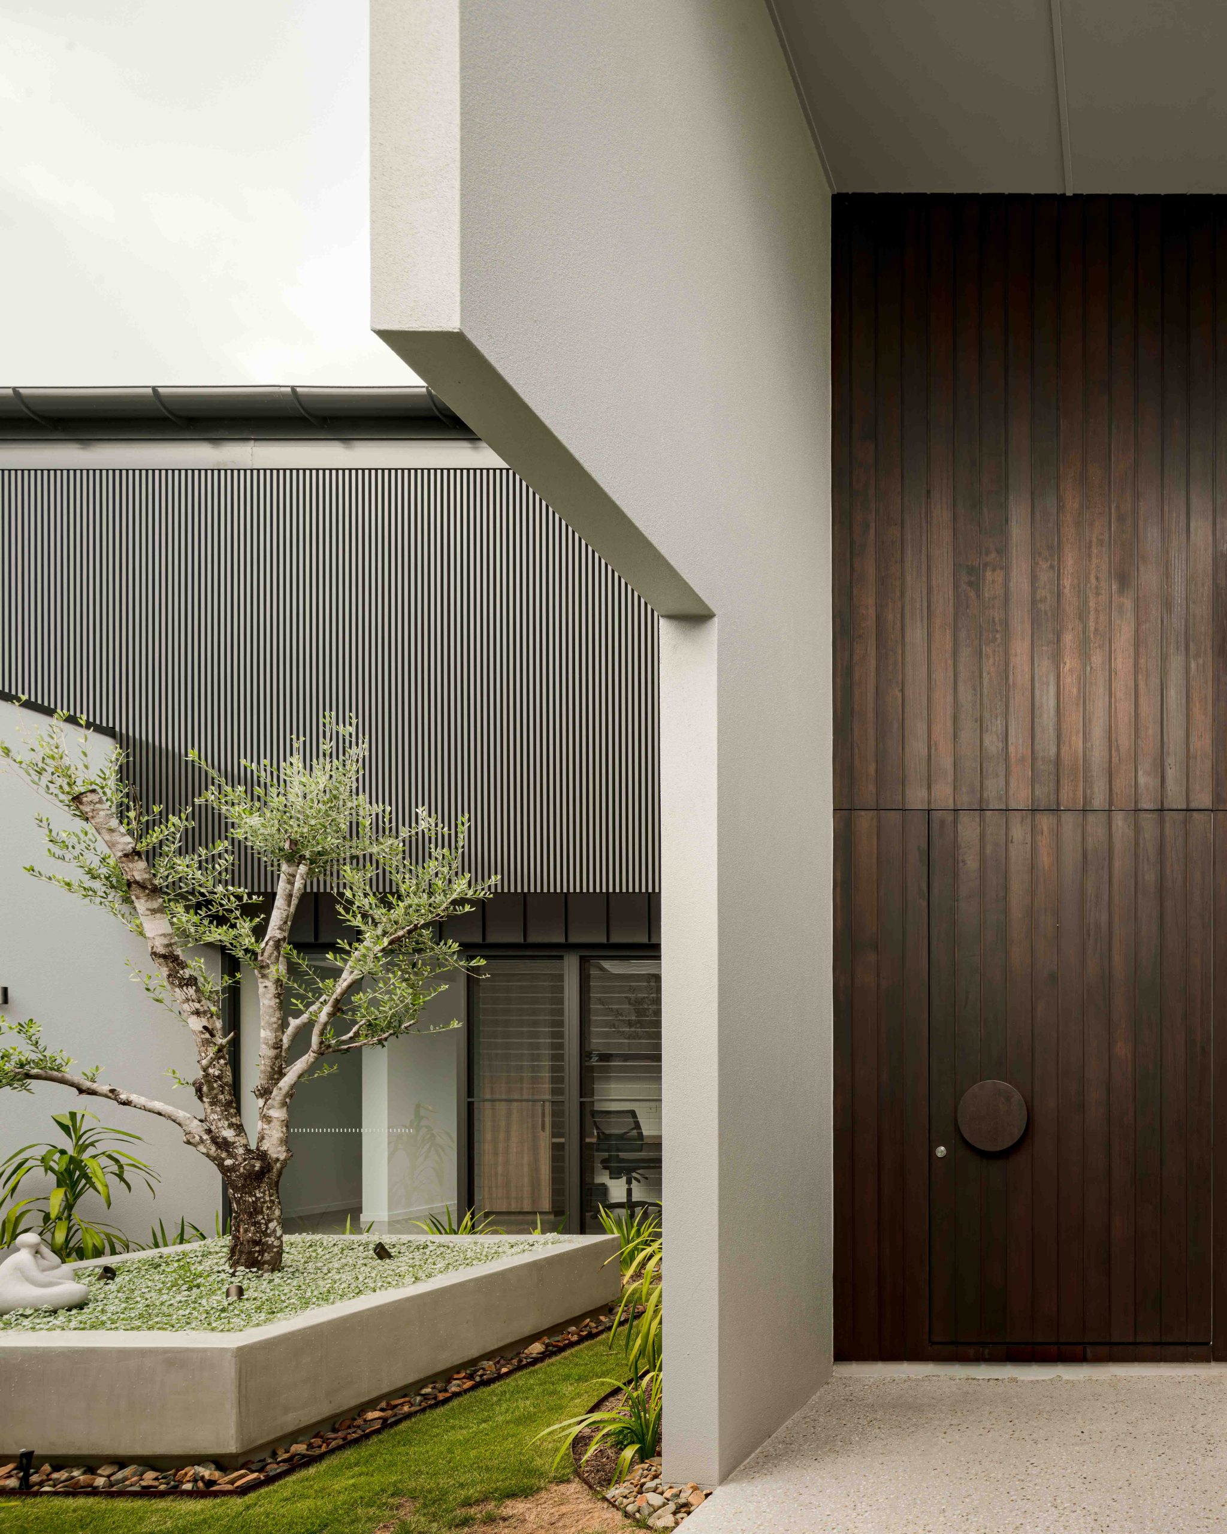
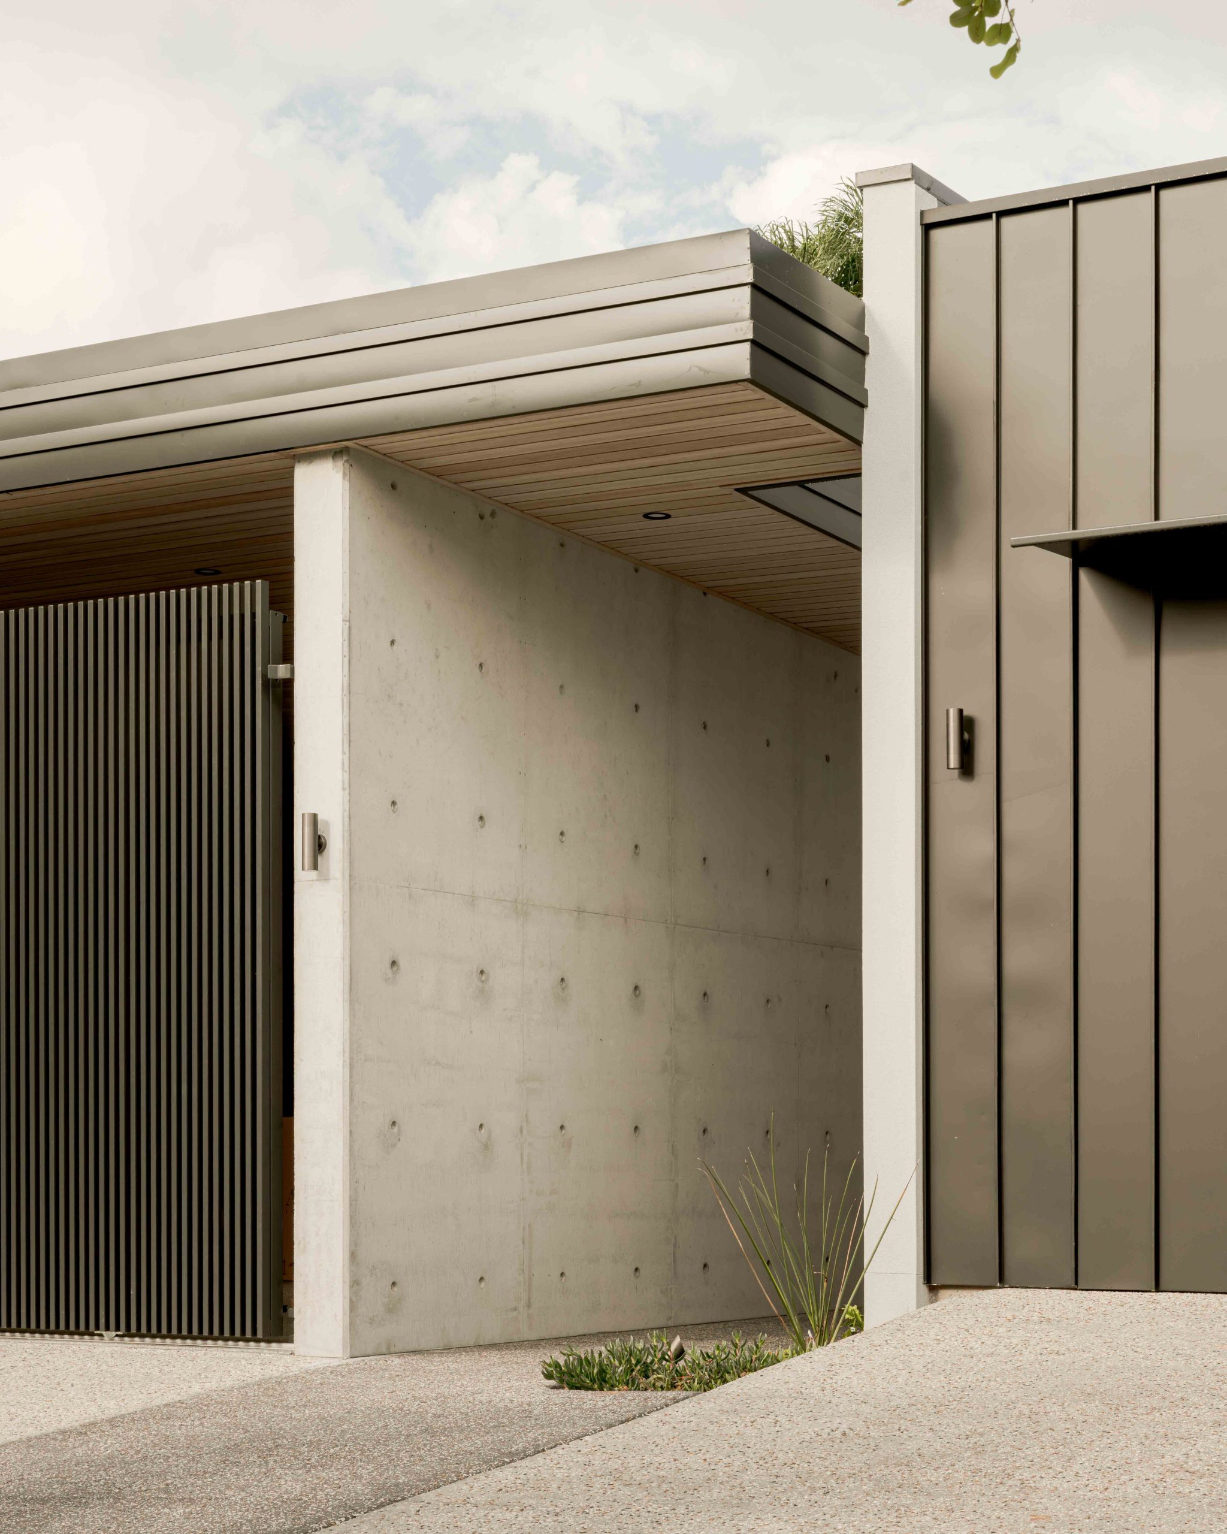
From the street, the home presents a modest, almost reticent façade, offering only glimpses of what lies within. Once entered, it unfolds with measured drama, culminating in expansive views of the canal.
Awards
- New Home over $2.5M