Services
Building Design Services
Void designs new homes, multi-residential projects and significant renovations. Passive design forms the foundation of our work, with each project responding to its site, climate and brief.
See your design take shape
Drawings and 3D visualisations are included in every Void design project, helping you understand the spaces, proportions and materials before construction begins.
Alongside your drawing documentation, you receive perspective views, 3D renders, an interactive BIMx model to explore at your own pace, and an animated video overview that brings the design together.
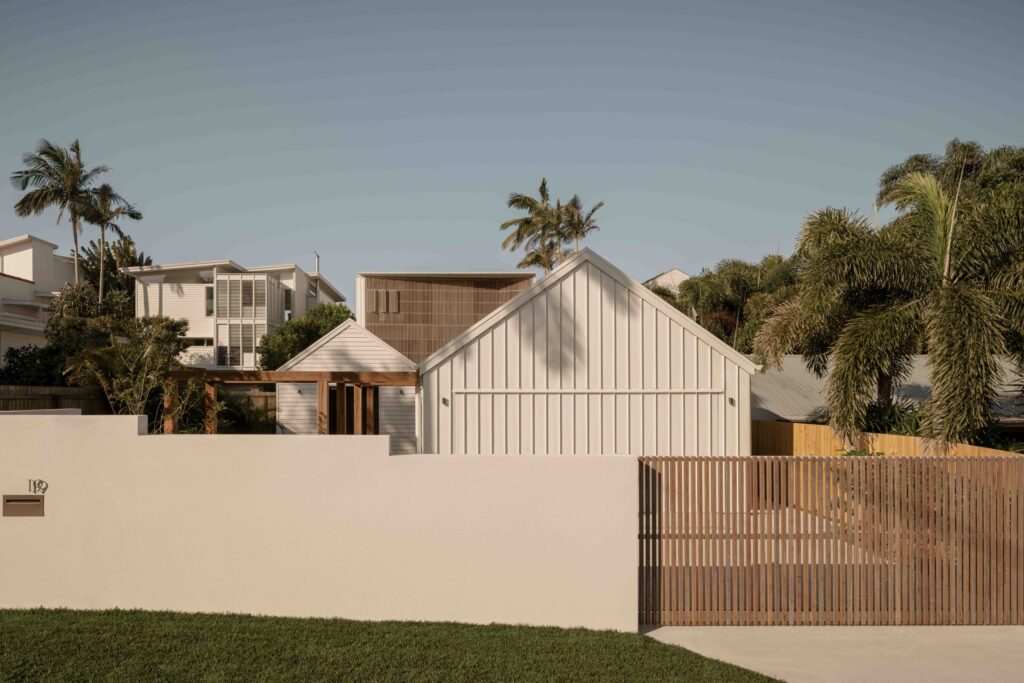
New homes.
One-off homes on vacant sites or replacing an existing dwelling. We develop the design around the opportunities of the site and the way you want to live, from coastal and waterfront settings to suburban and hinterland locations.
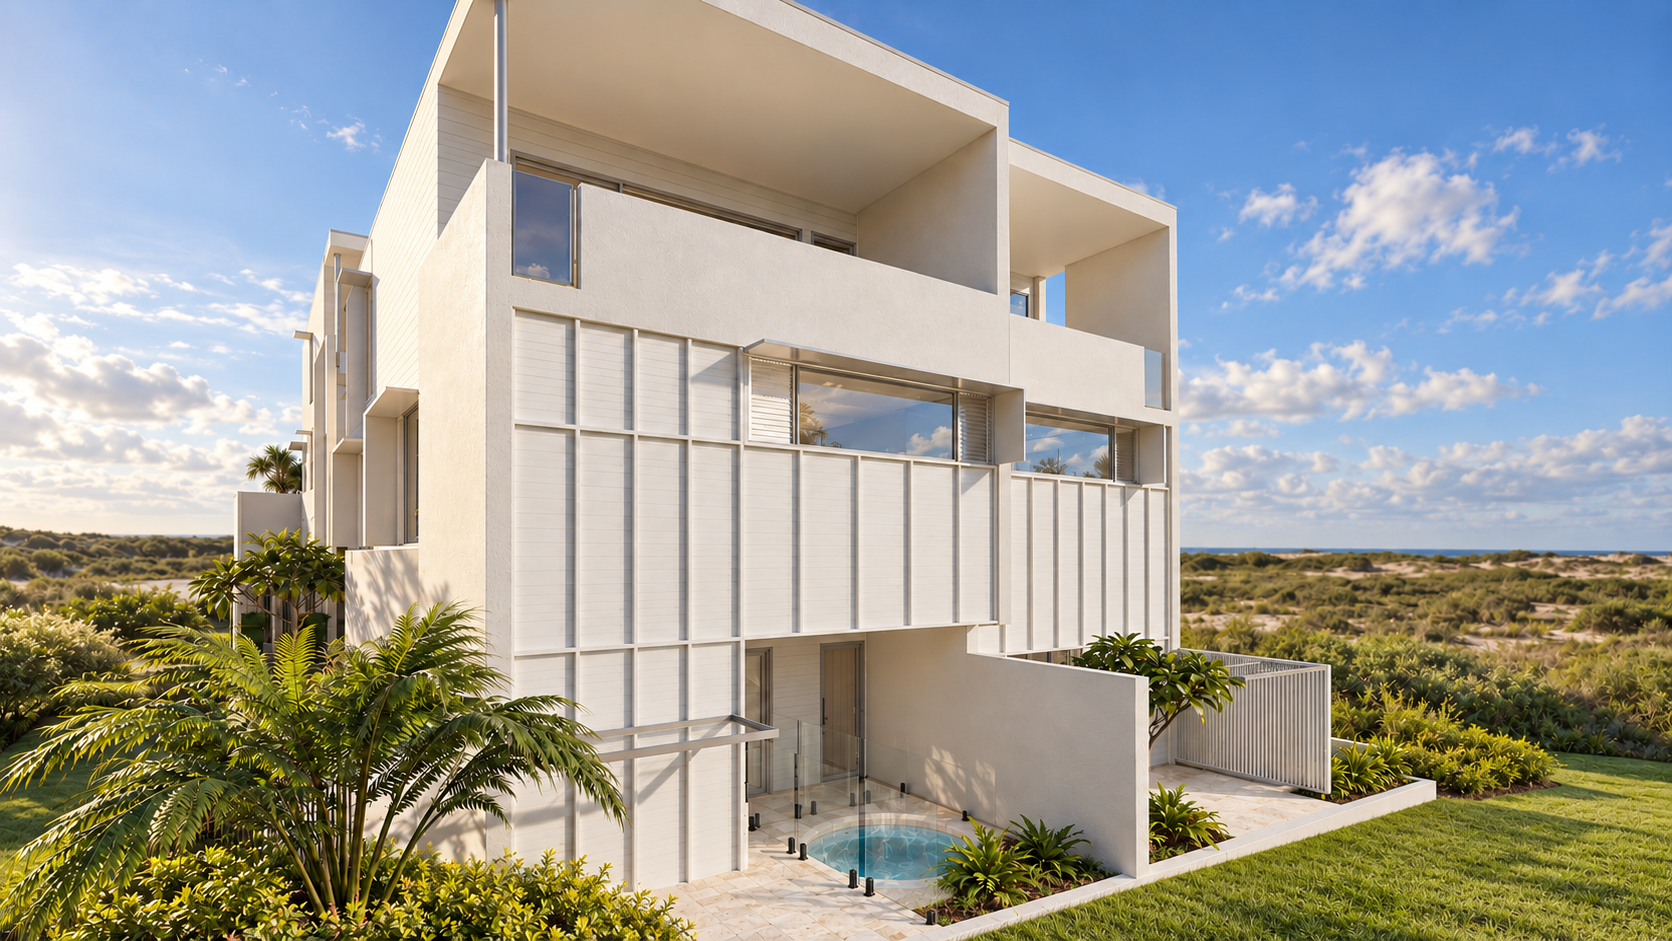
Multi-residential.
Duplexes, townhouses and other multi-residential projects. We address the individual dwellings and their relationship to one another, balancing privacy, access, outdoor space and the use of the site.
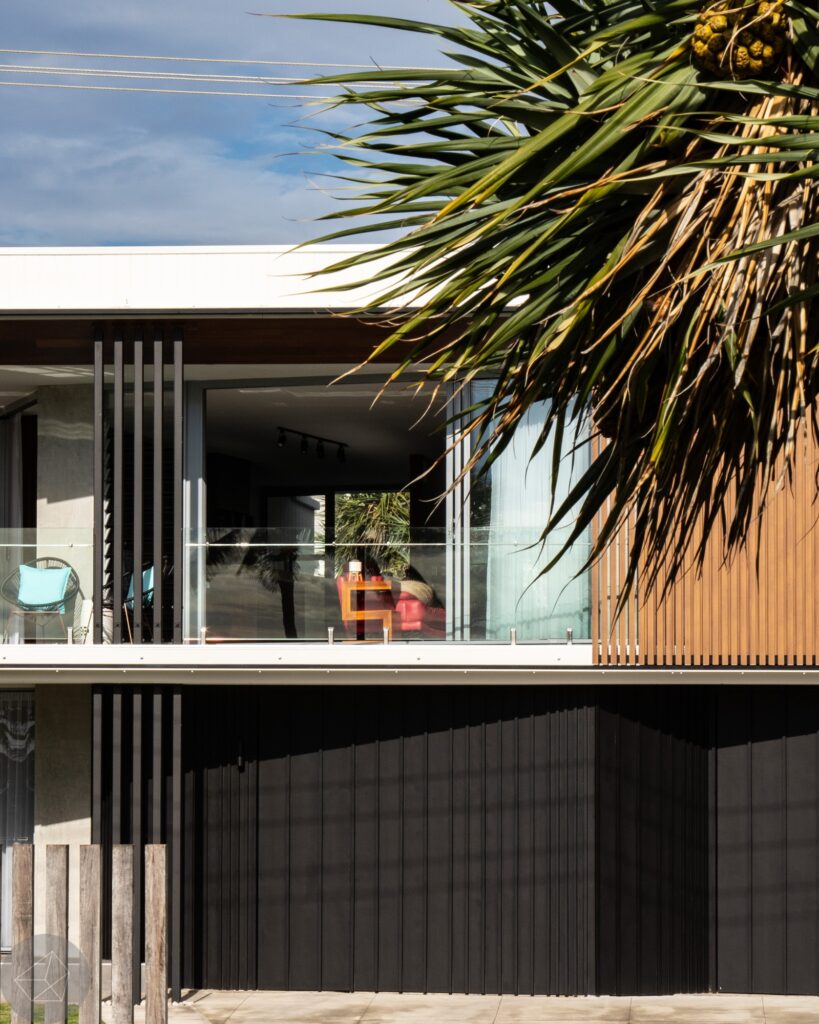
Significant renovations.
Substantial changes to existing homes, where reworking the layout, extending or adapting the building can create a more effective whole. We assess what is worth retaining and how new work can connect with it.
Scope of services.
Our services span initial design, detailed construction documentation and interior selections, with consultant input coordinated as required. Construction support is available where included in the agreed scope.
Based on the Sunshine Coast, we work across Queensland, Victoria and New South Wales.