
Passive design begins with the site. The aim is to use orientation, natural light, shade, air movement and the building envelope to create comfort before relying on mechanical systems.
Respond to the actual climate
On the Sunshine Coast, useful breezes, strong summer sun, humidity, storms and outdoor living all influence the design response. A different site or climate calls for a different balance.
Make the building do more of the work
Window placement, cross ventilation, overhangs, screening, insulation and material choices can reduce heat gain, improve daylight and make spaces more comfortable throughout the year.
Integrate it from the beginning
Passive principles are most effective when they shape the plan and form early. They are not a layer added after the building design has already been decided.
Consider shade and outlook together
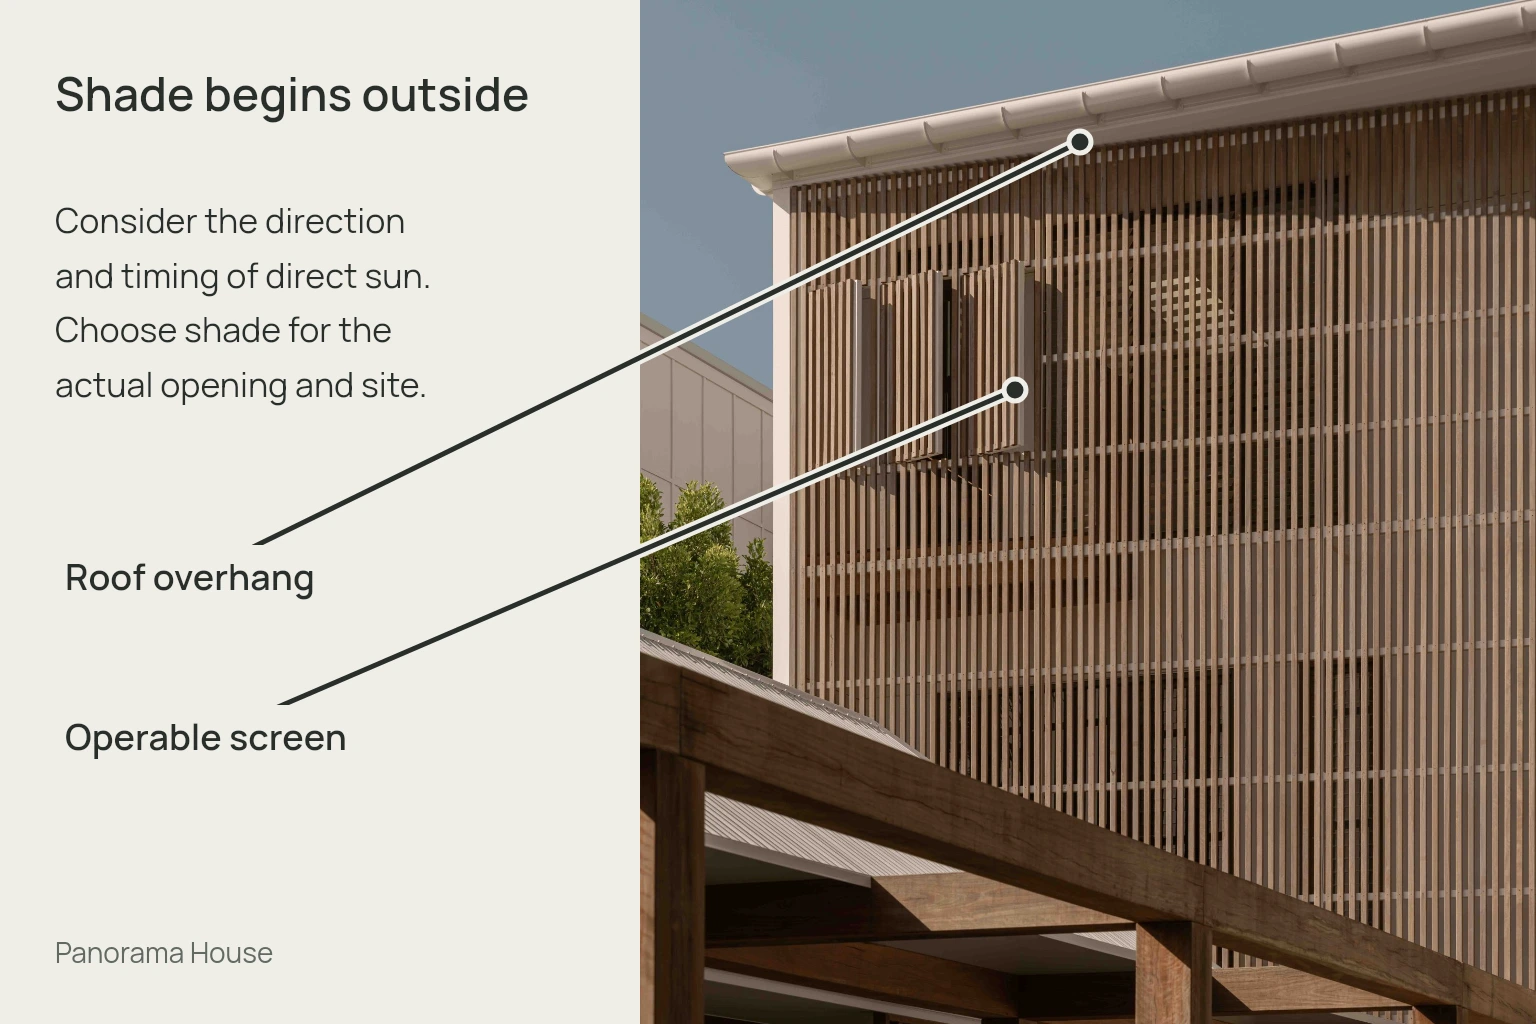
A large window can bring in a view while also admitting unwanted heat or creating glare. The useful question is not simply how much glass to include, but where it faces, when direct sun reaches it and how it will be shaded. External screening, roof overhangs and planting each have a role, with the response matched to the site.
Low morning and afternoon sun needs a different response from high sun. A single eave detail is not automatically suitable for every elevation. Your Home’s guidance on shading and orientation explains why these decisions should be considered together.
Design for windows people can actually use
A breeze path on a drawing is only useful if the openings can operate in everyday life. Consider privacy, insects, noise, security and rain exposure alongside the position of windows and doors. An opening that needs to remain closed most of the time cannot contribute in the same way as one people are comfortable using.
Air movement is one part of comfort. It works alongside shade, insulation, glazing and suitable fans or mechanical systems where needed. Passive design does not promise a home that never needs cooling. The Australian Government’s passive cooling guide describes how these measures work together.
Bring observations from your own site
- Where does the home become uncomfortable, and at what time of day?
- Which outdoor areas are pleasant in summer and in cooler weather?
- Where do you notice useful breezes, glare or a lack of privacy?
- Which windows stay closed, and why?
At Panorama House, screening and a courtyard help shape the relationship between light, privacy and outdoor space. The appropriate response for another home will depend on its own conditions. Explore our residential building design services or discuss your site with Void.