McFadden Residence

Project notes
- Location
- Bokarina Beach, QLD
- Builder
- SX Constructions
- Engineer
- StructuraLinc
- Photography
- Brock Beazley
Related reading
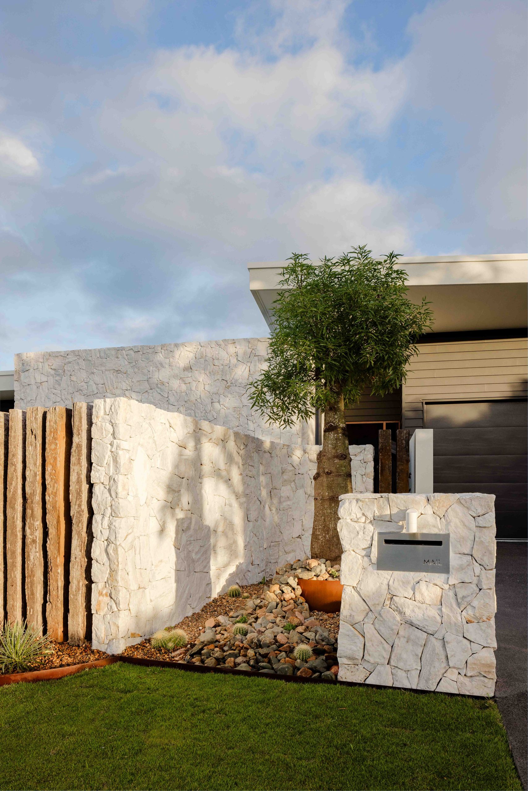
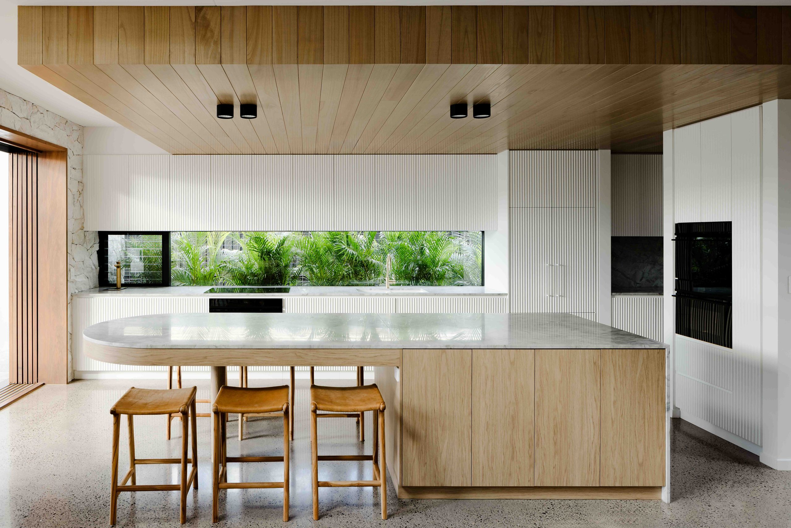
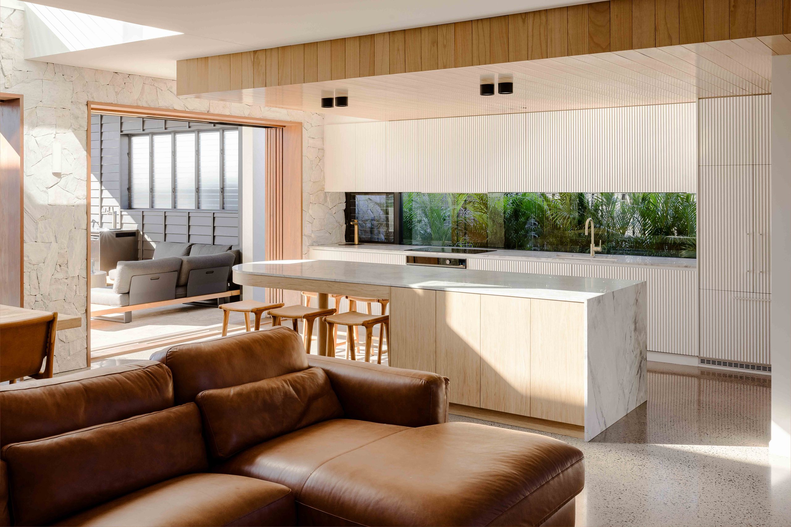
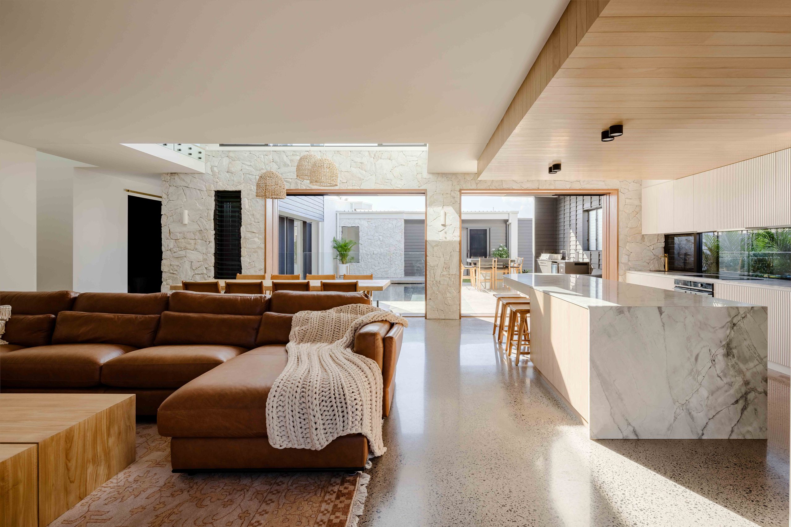
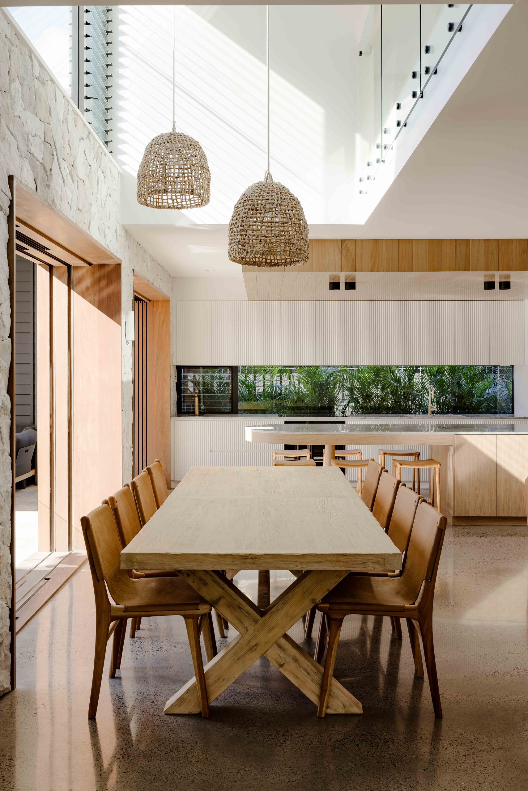
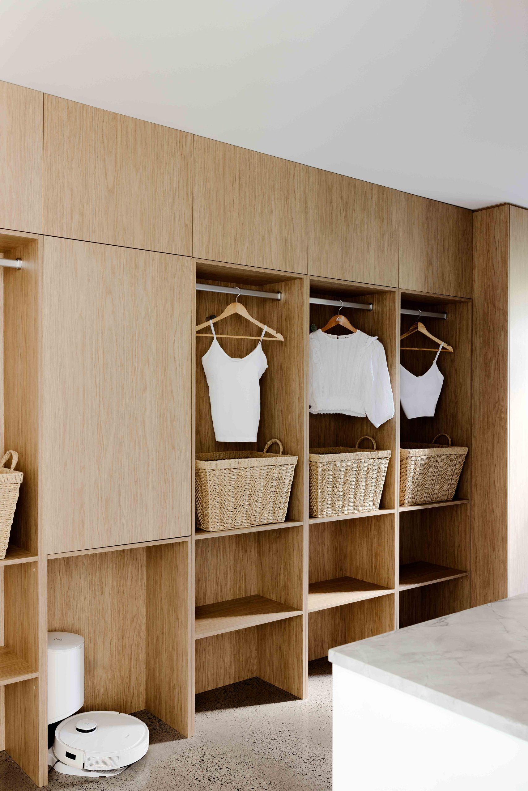
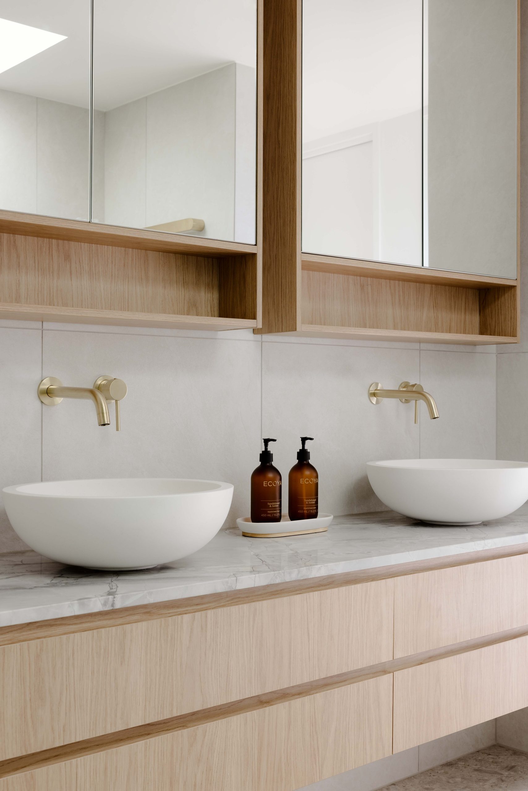
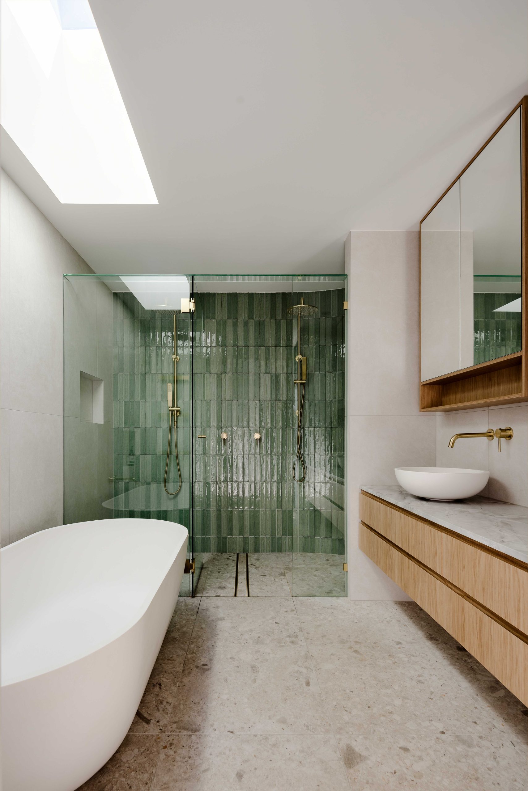
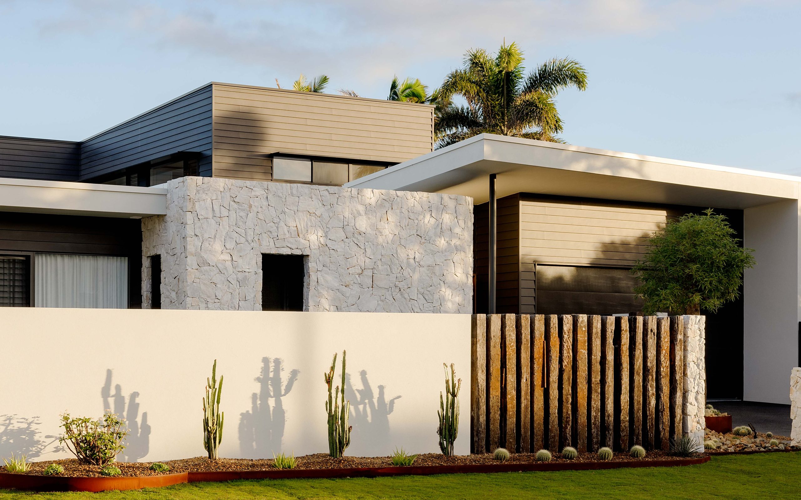
Preparing a residential design briefWhen the McFadden family grew from four to seven, their existing home was bursting at the seams. Everyday needs took on a different scale: generous garage space for oversized vehicles and storage for seven bicycles. Bathrooms needed to accommodate a busy household, and the kitchen island had to be large enough for everyone to gather.
The project became an exploration of family life, with practicality, comfort and style working hand in hand. The design process was a true conversation—an ongoing exchange of ideas that shaped the home around the people who would live in it.
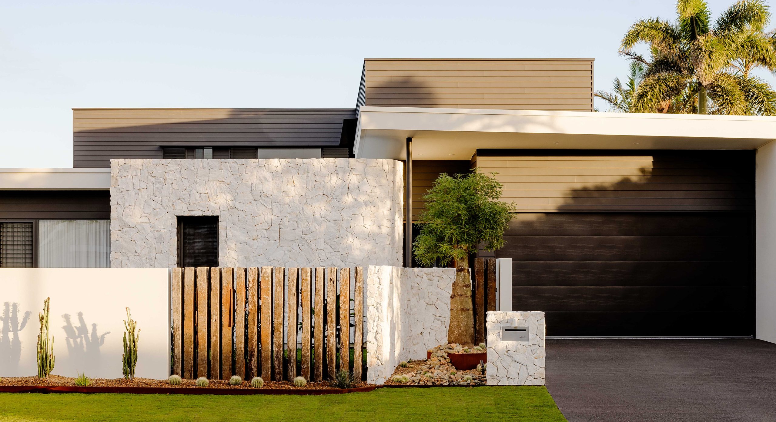
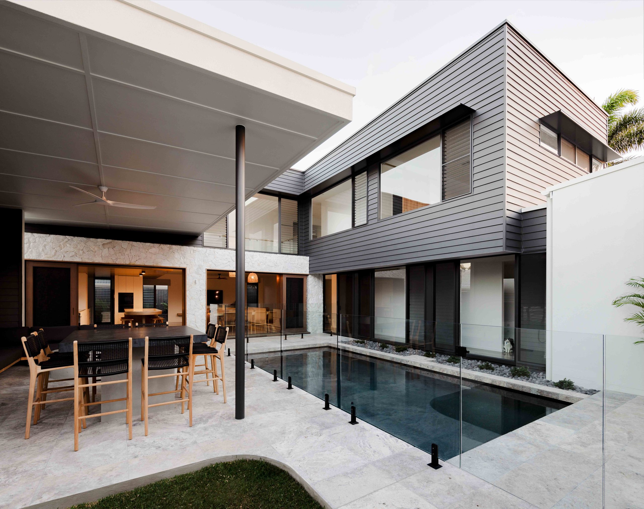
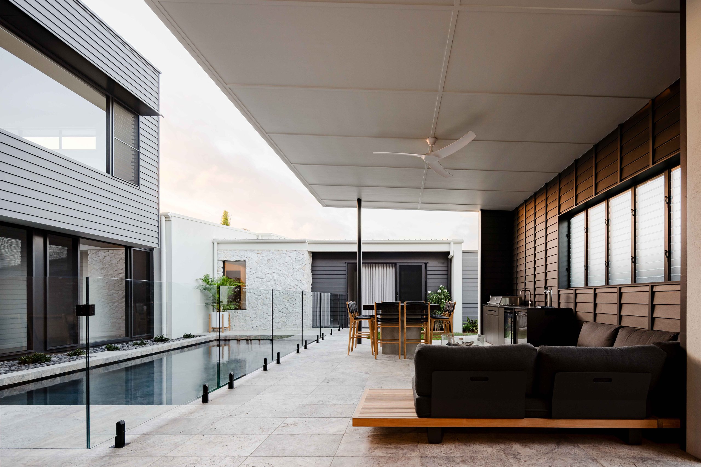
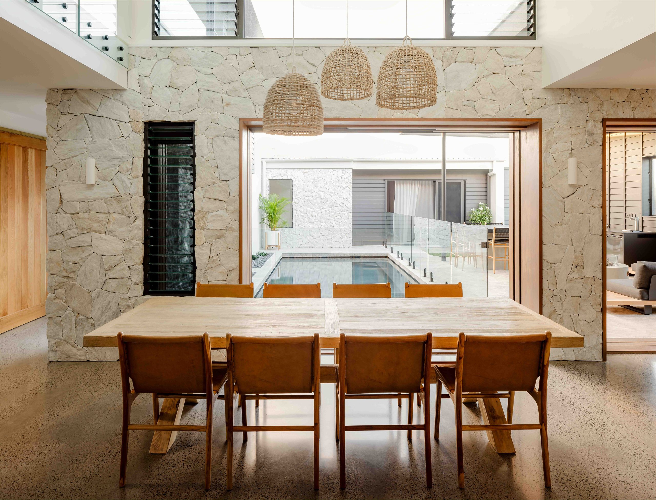
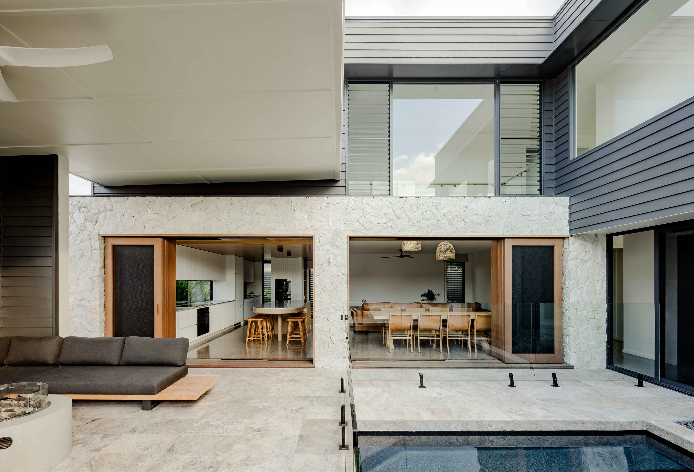
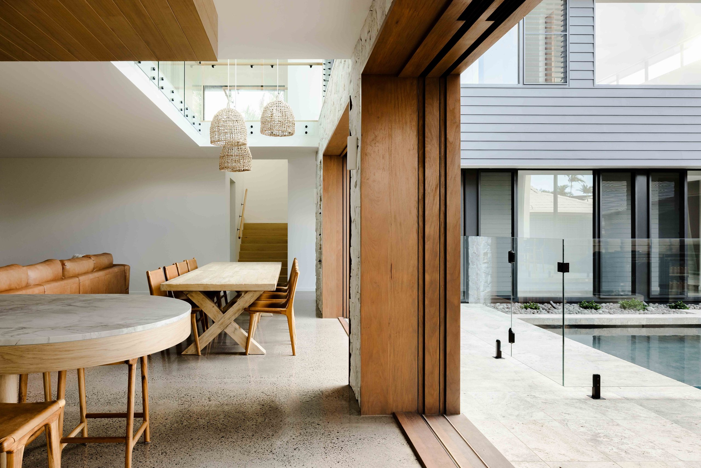
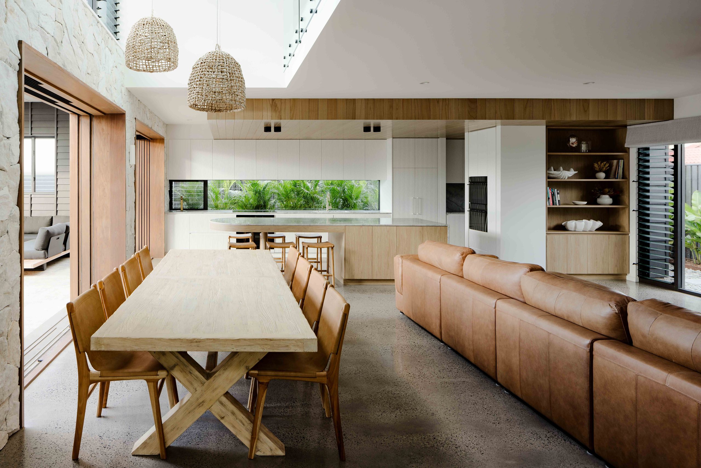
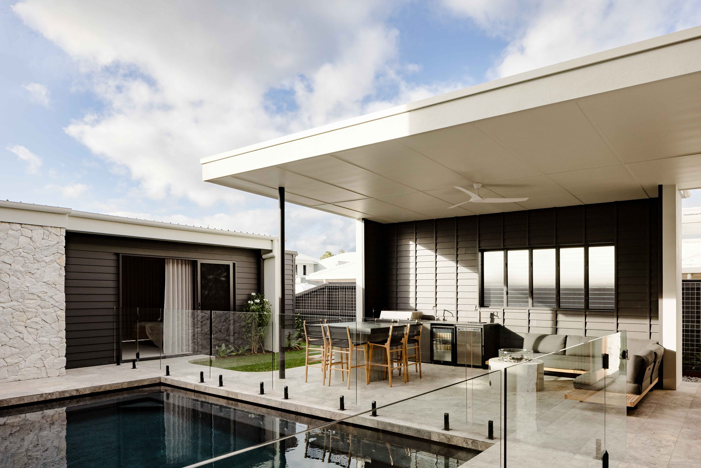
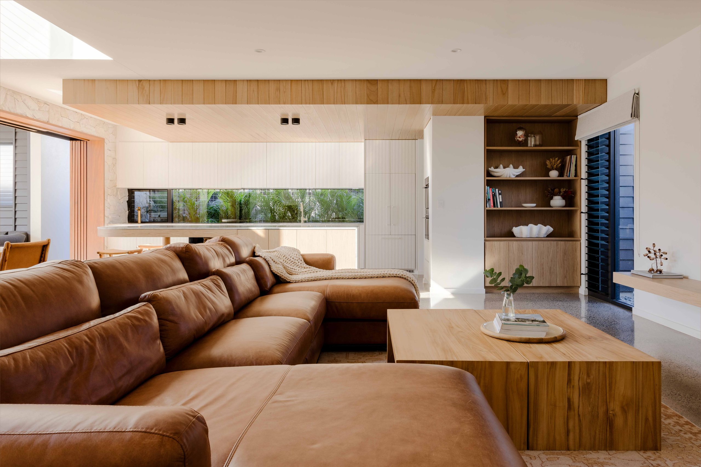
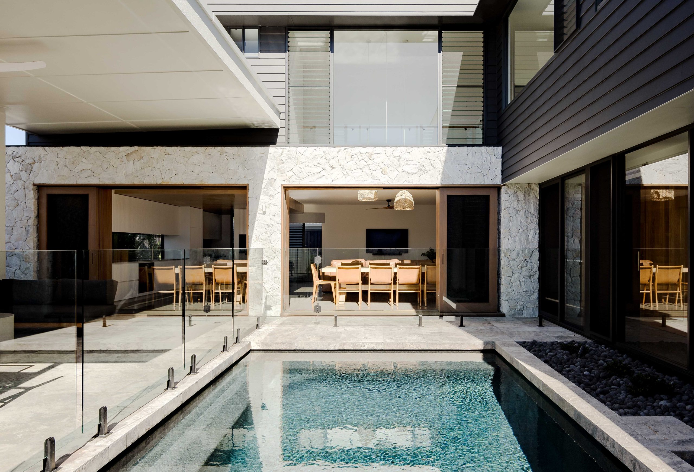
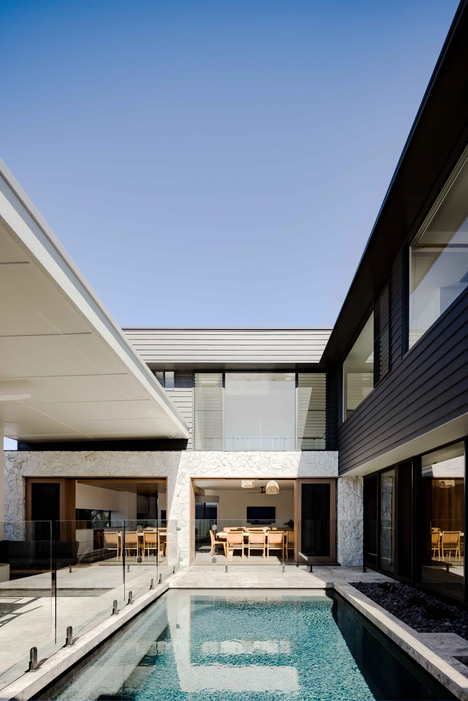
Six bedrooms and multiple living zones are arranged around a central courtyard. Drawing natural light and breezes deep into the interiors, it also offers a secluded retreat: a private oasis within a suburban setting.
Designed to evolve with its occupants, McFadden Residence makes room for connection and independence, shared moments and the changing rhythms of a large family.
Awards
- Residential Design of the Year
- New Home $1M – $1.5M
- Best Kitchen
- James Hardie Design Excellence Award
- New Home $1M – $1.5M