
A strong concept still needs to be communicated clearly enough for builders, consultants and trades to understand what is intended.
More detail reduces assumptions
Plans, sections, elevations, schedules, selections and construction details explain how the design is meant to come together. The more important decisions that are resolved before site, the fewer decisions are left to interpretation during construction.
Clearer information supports pricing
When builders are pricing the same documented scope, quotes are easier to compare. Defined materials, fixtures and selections also reduce the number of allowances and unknowns.
Documentation protects the design intent
Good drawings do more than satisfy approvals. They provide a shared reference for the client, builder and consultants throughout construction.
What does a coordinated set need to communicate?
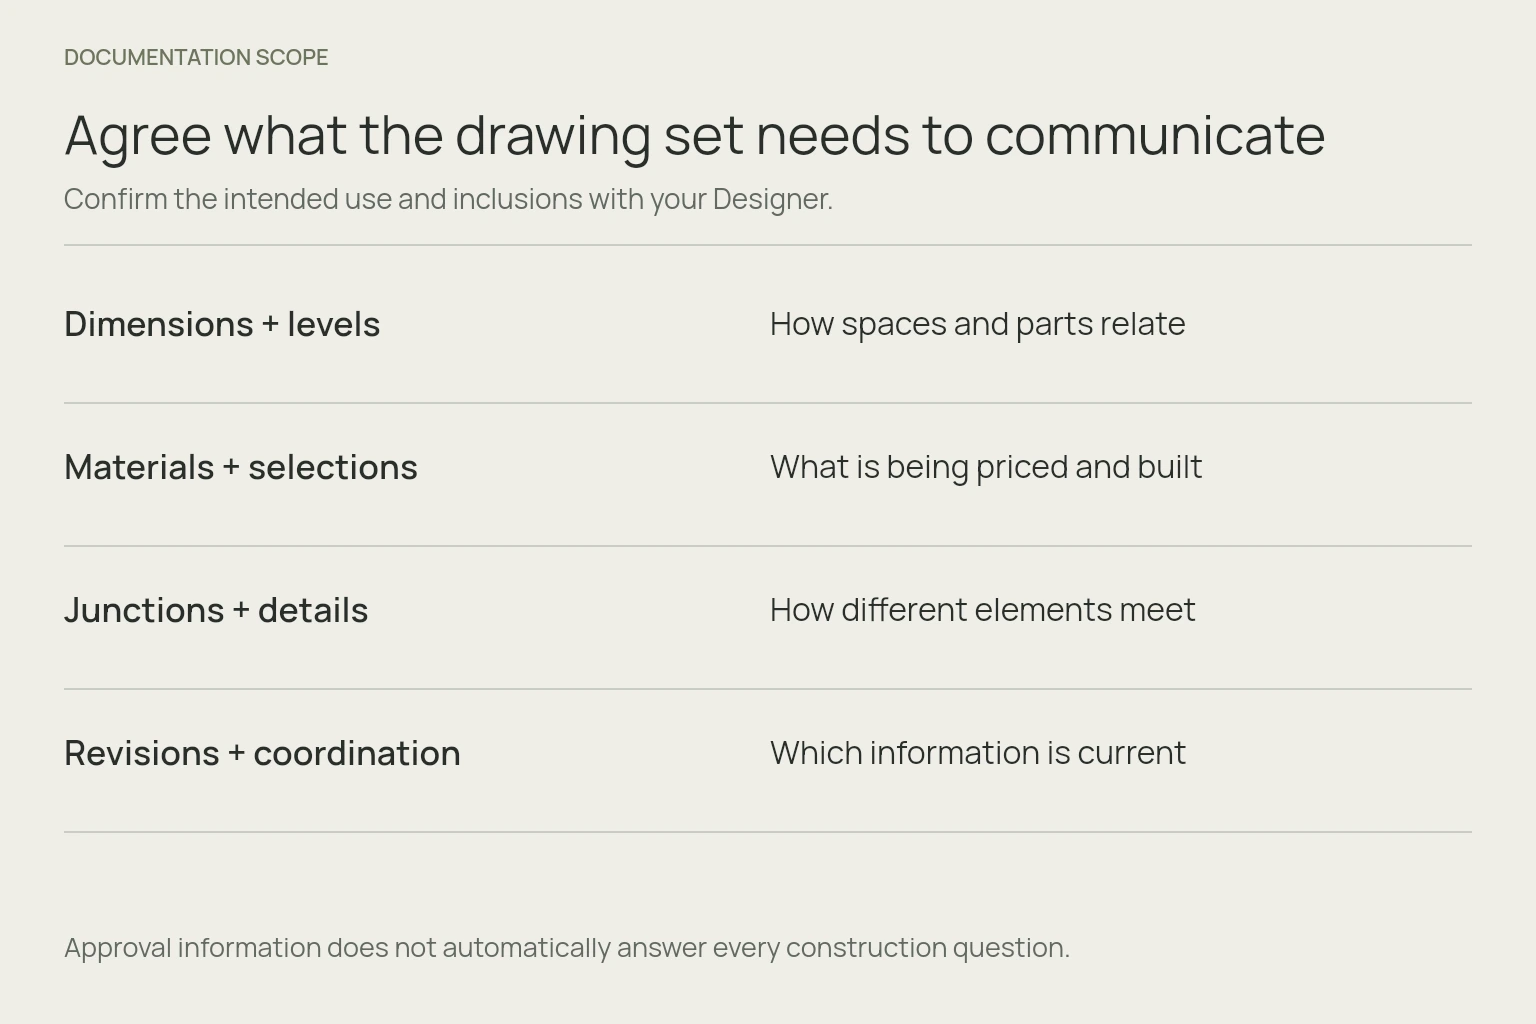
The required information varies with the project and agreed scope. A useful set should make the main relationships understandable: dimensions and levels, materials, openings, finishes, and the junctions where different parts of the building meet. Drawings and schedules need to agree with each other and with relevant consultant information.
A window, for example, is more than a rectangle on a floor plan. Its size, opening method, shading, surrounding finishes and relationship to the structure all influence the outcome. Resolving those connections makes it easier for the people pricing and building the work to understand the same intention.
Resolve selections before asking for meaningful comparisons
A price based on unspecified finishes or fixtures will contain assumptions. If each builder makes different assumptions, the totals may look comparable while covering different outcomes. Record what has been selected, what remains an allowance and what is excluded before interpreting a price difference.
- Are all builders working from the same drawing revision?
- Are materials and key selections clearly identified?
- Which consultant documents form part of the information?
- What is still unresolved, excluded or subject to confirmation?
Approval information and construction information have different purposes
Information prepared for an approval needs to address that approval’s requirements. It does not automatically answer every question needed to price and build a particular home. Agree the documentation scope and intended use with your designer rather than assuming that one drawing set covers every stage.
Detail reduces uncertainty; it cannot remove every change
Existing conditions, product availability and decisions made during construction can still require clarification or revision. Keep a clear record of issued drawings and make sure changes reach the relevant people. Good documentation gives those conversations a reliable starting point; it is not a guarantee against every variation.
Void’s documentation stage explains where this work sits in the wider process. Read about preparing the brief to see how early priorities guide later detail, or talk to us about your project.